







 Language

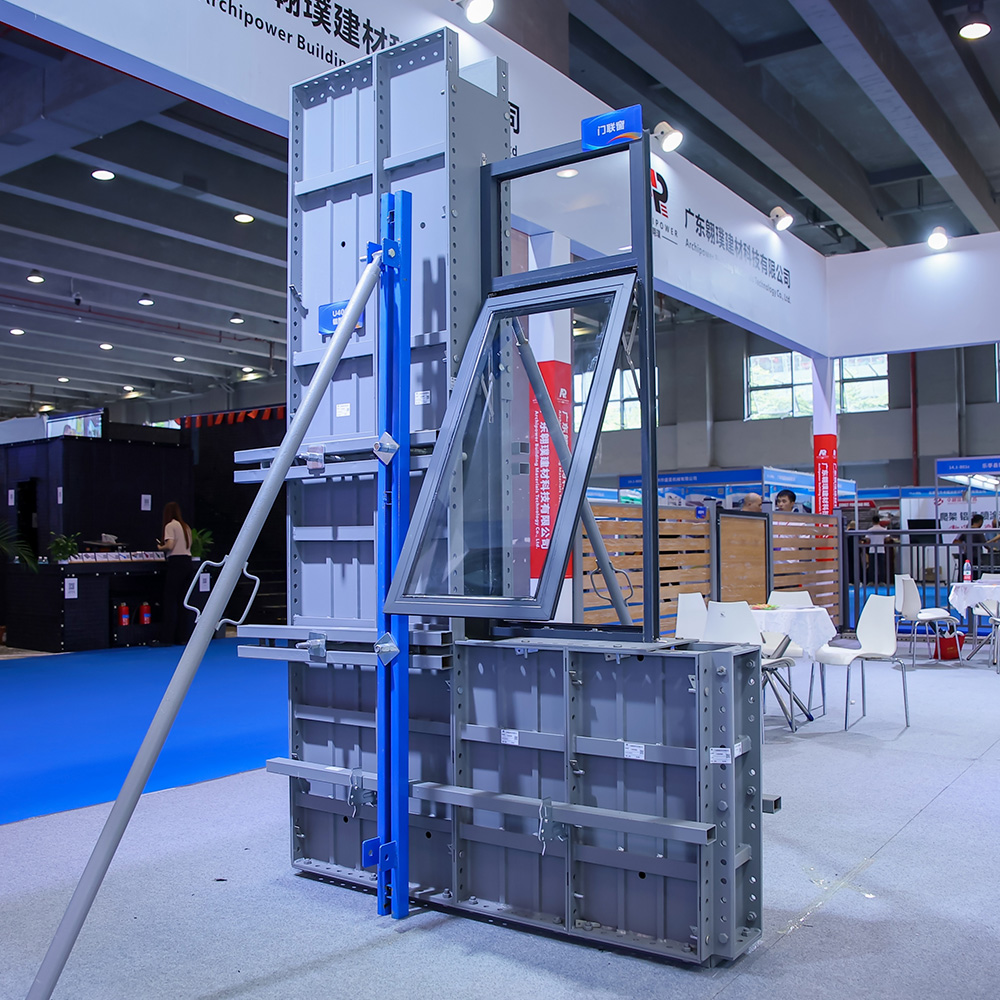
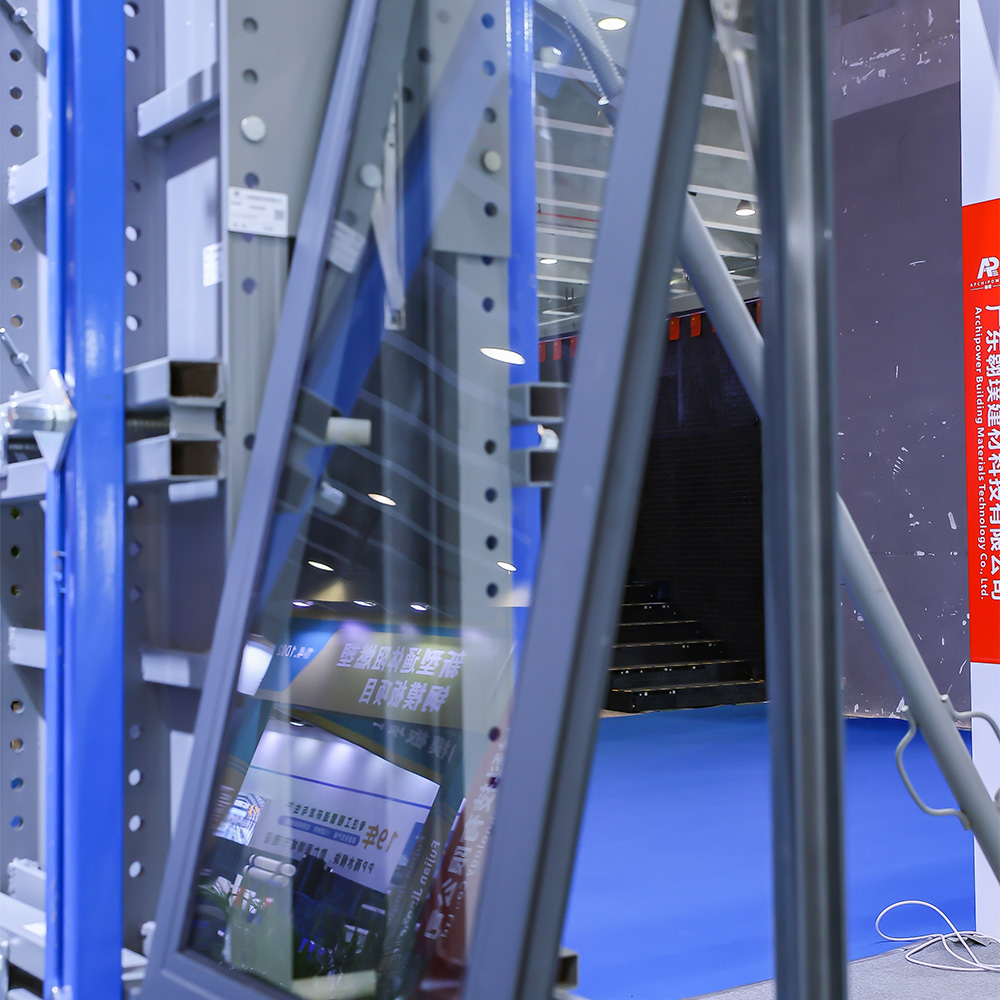


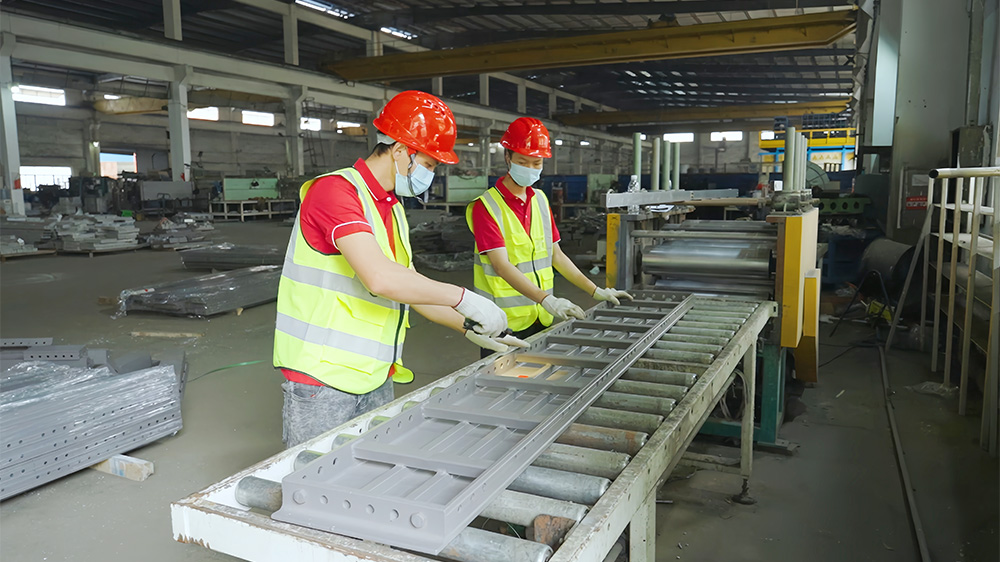
Material : 6061-T6 aluminum alloy
Process : Extruded profiles
Material Thickness : 4mm
Weight : 21-23 kg/m²
Surface Finish : Mill finish or spray coating
Reuse Cycles : ≥300
Shape : Customizable
Dimensions : Customizable
Fabrication Processes : Drilling, bending, welding, precision cutting, punching, etc.
Standards : EN755-9, GB/T 6892-2015, GB 5237.1-2008, JGJ 386-2016
Packaging : Standard pallets with stretch film, or customized according to requirements


Details
Specification
Application
Video
While plywood and timber are commonly used for on-site door and window formwork construction, such traditional templates can typically be used only once.
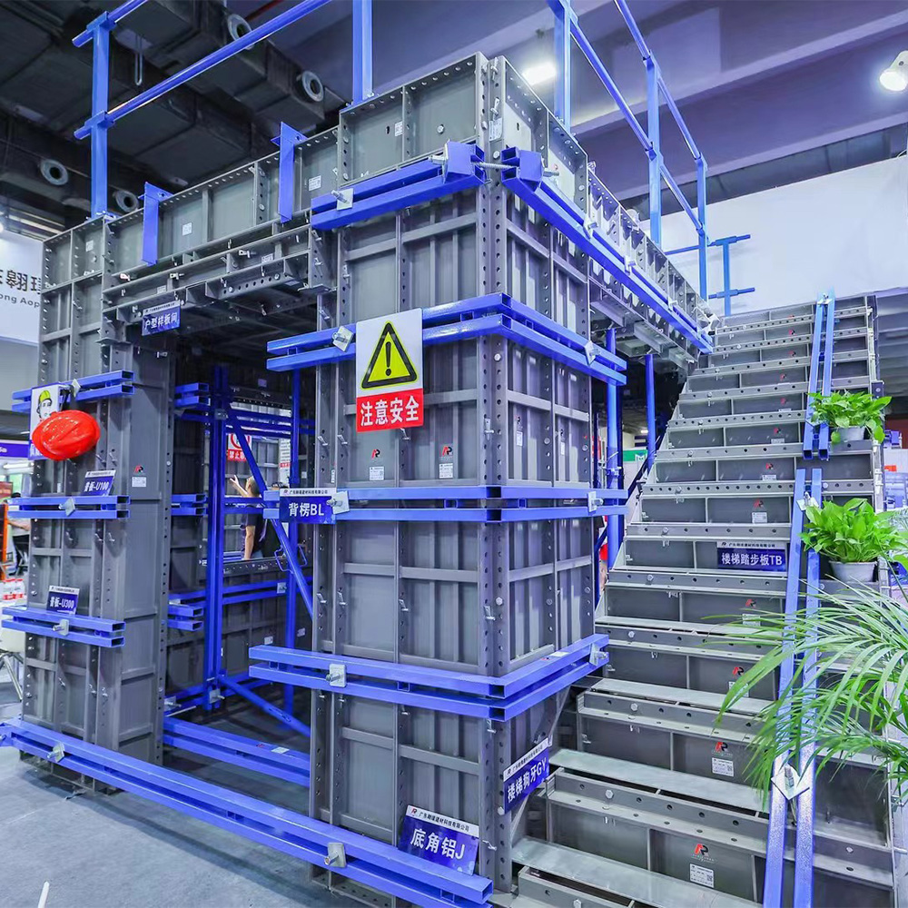
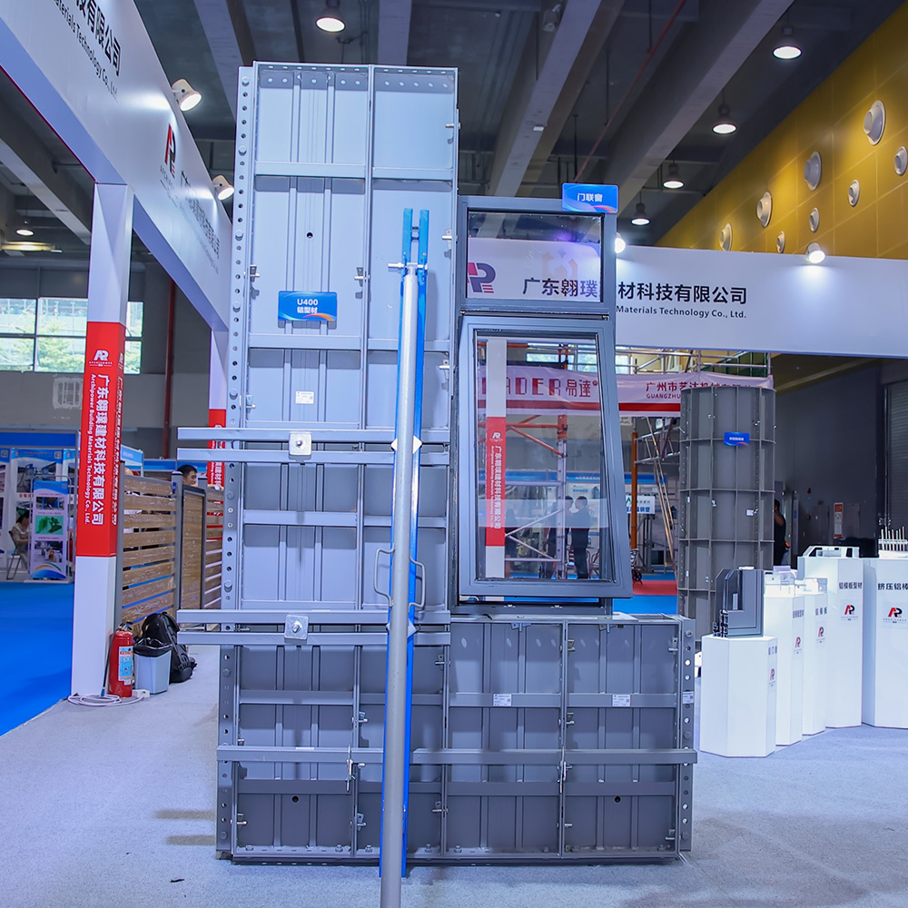
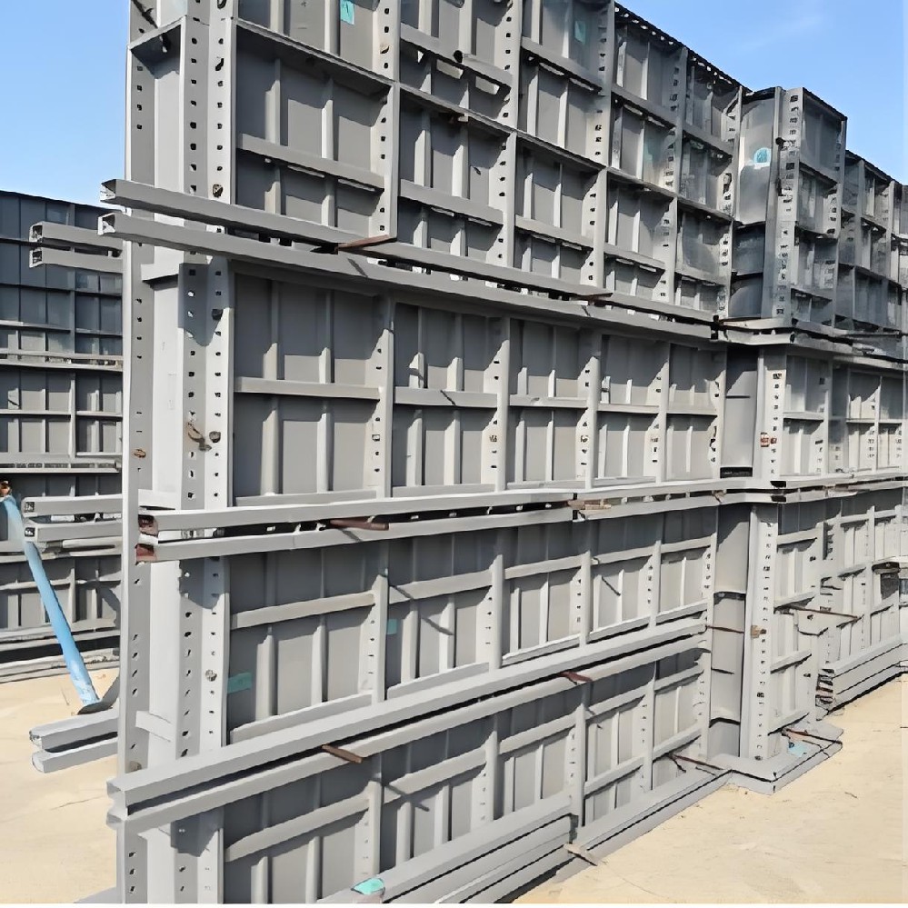
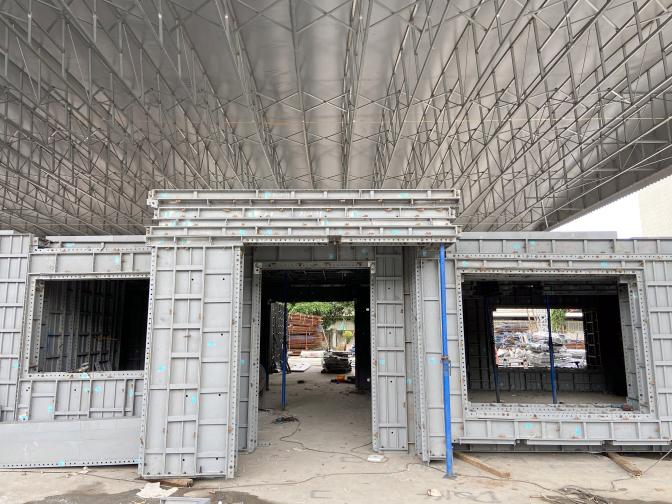
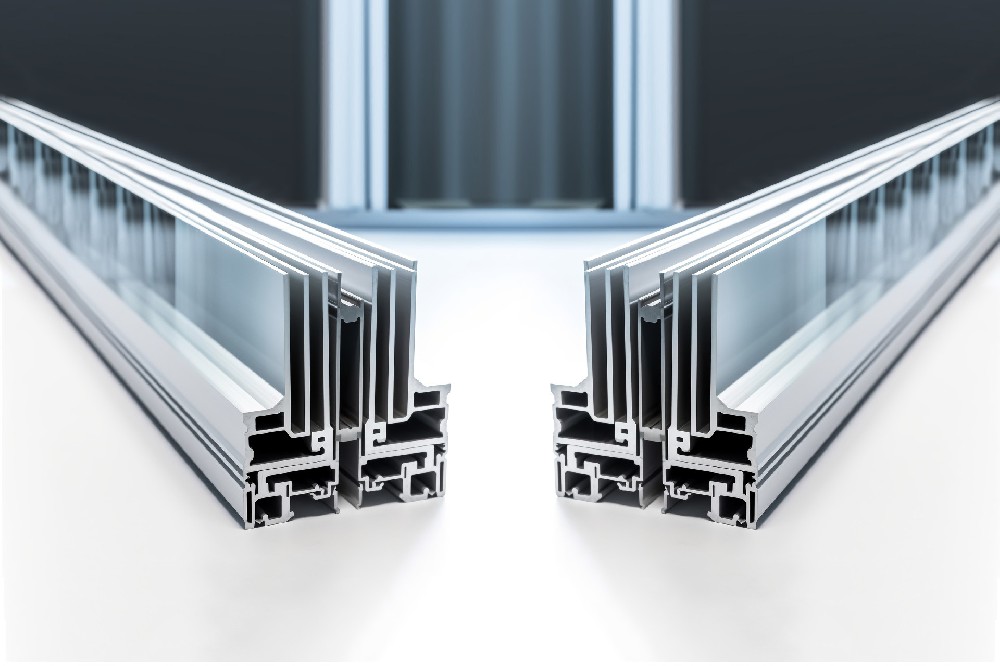
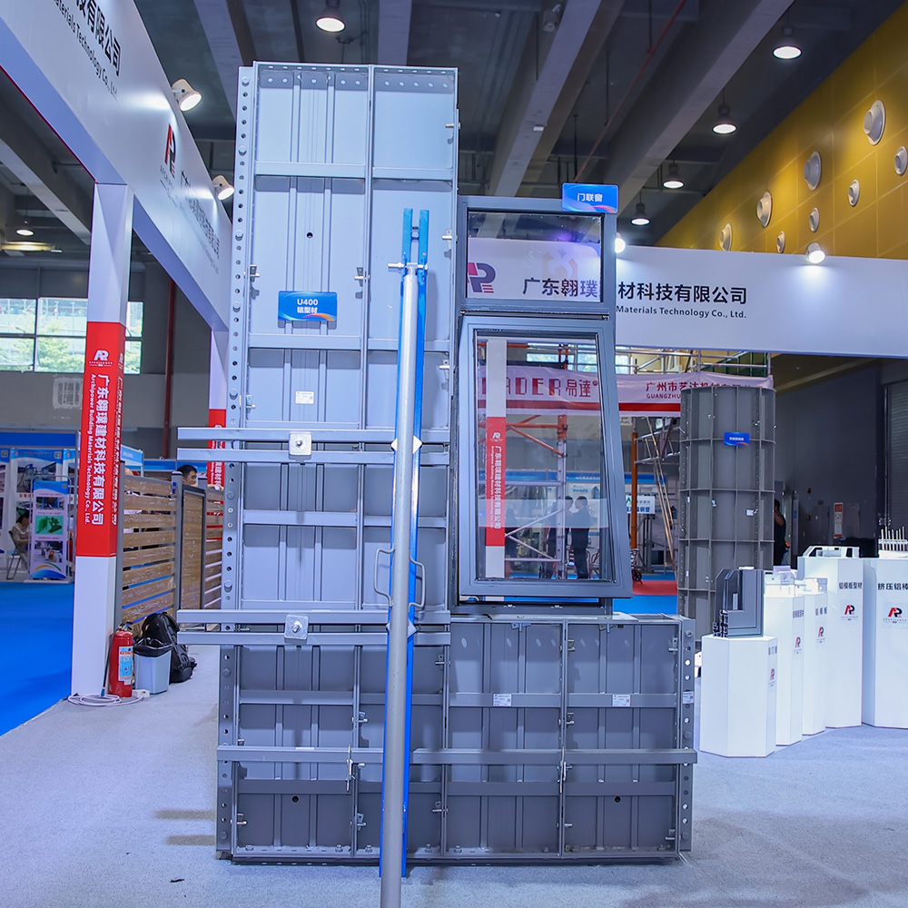
The Archipower aluminum formwork system for door openings, window openings, and bay windows offers an economical alternative for building wall openings with repetitive dimensions. Composed of lightweight yet robust aluminum components, these stable elements ensure precise dimensional accuracy. The greatest advantages of this system are its ease of set up and adjustment to accommodate required opening sizes, along with its reusability.
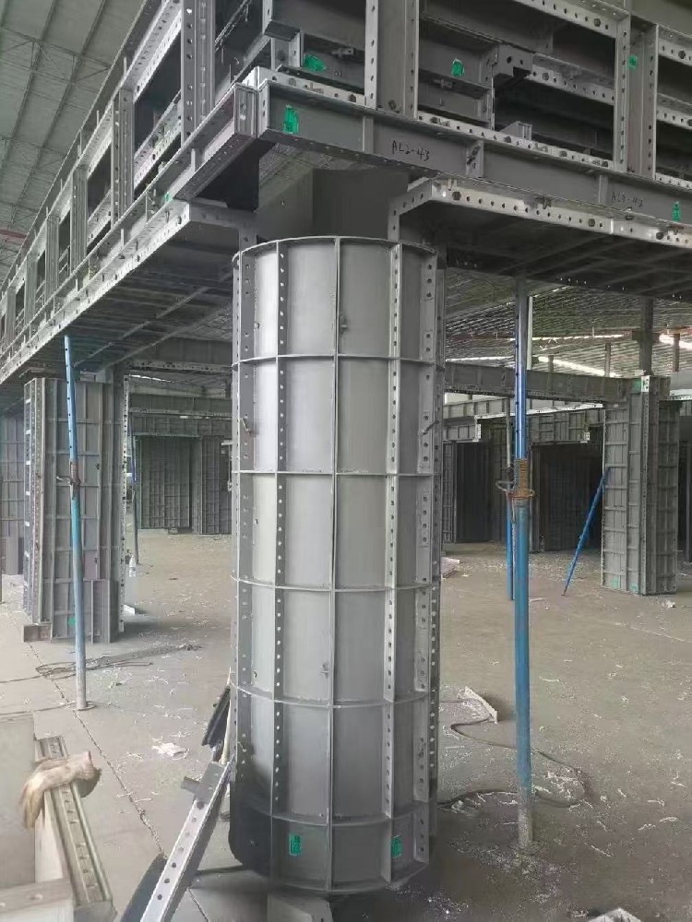
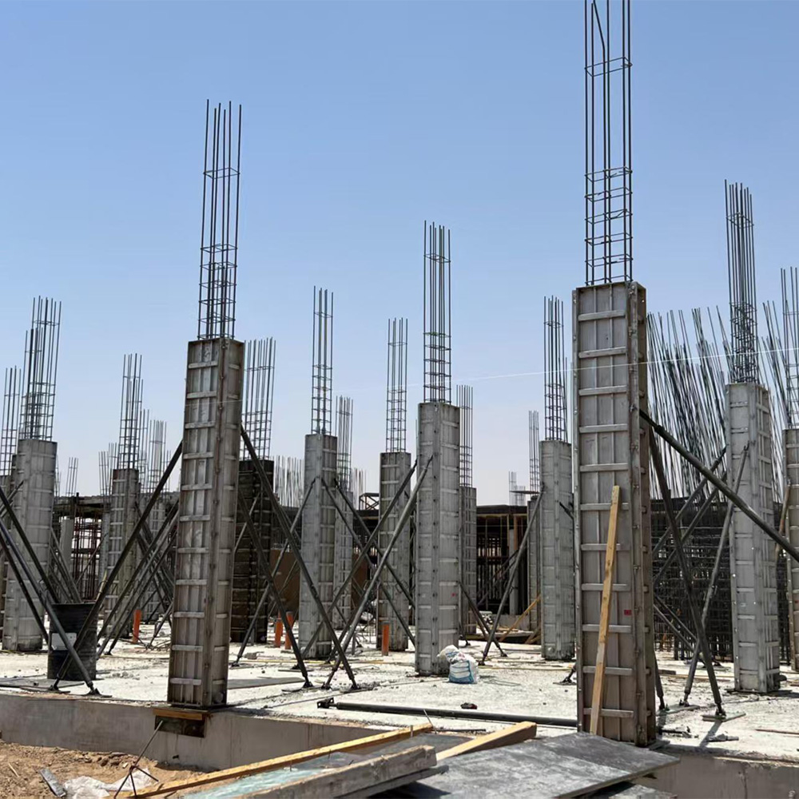
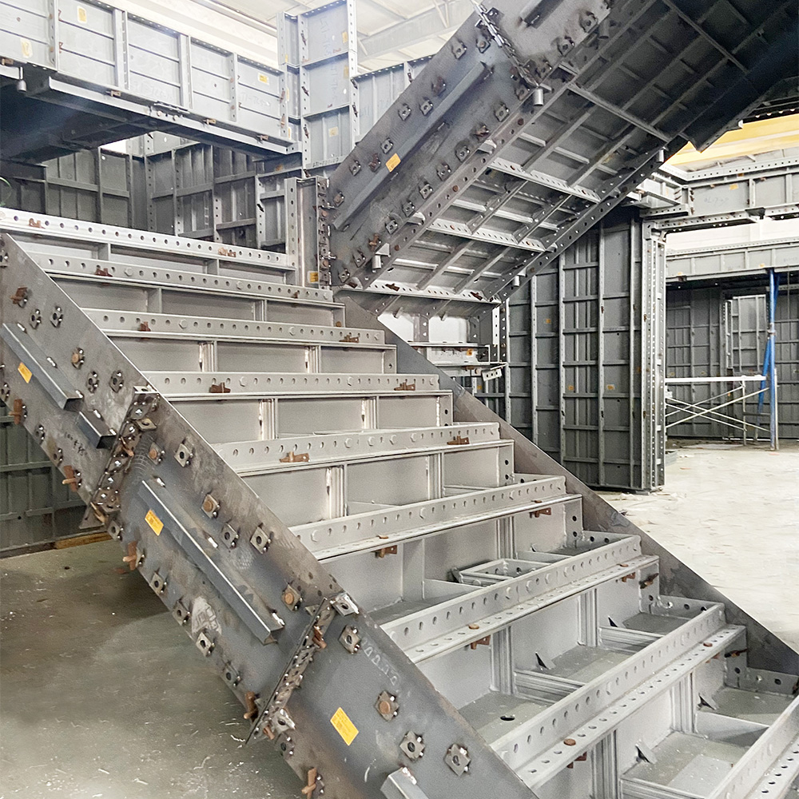
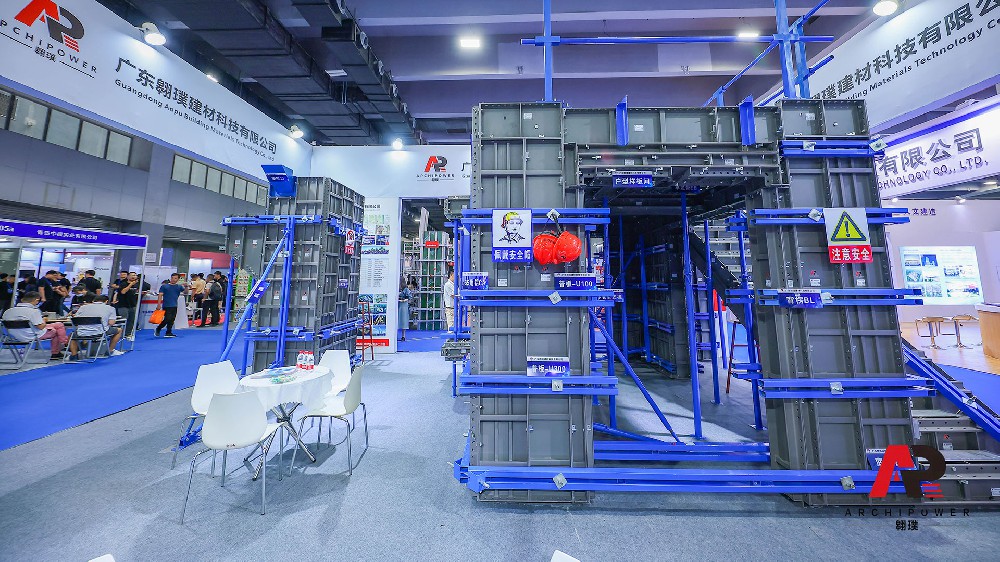
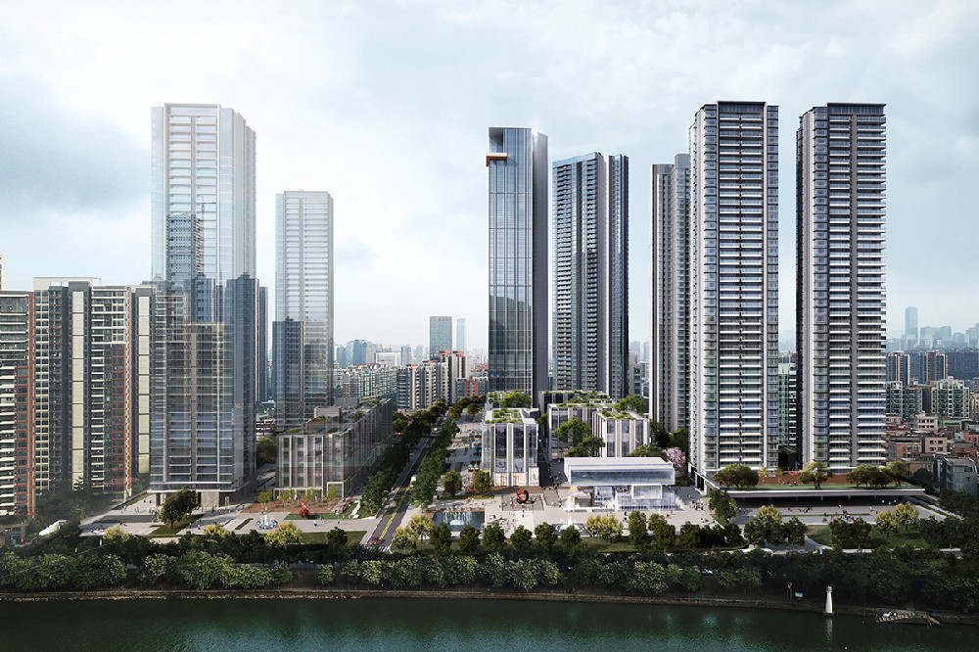
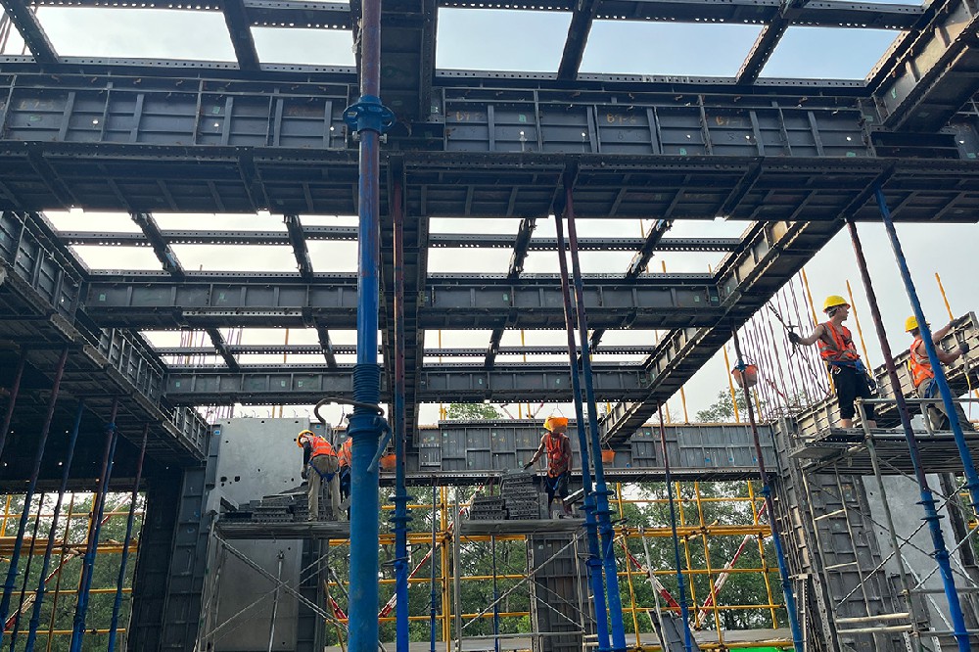
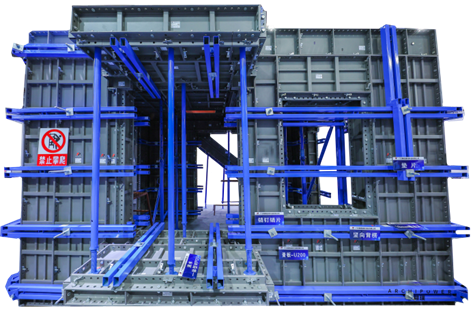
The Archipower aluminum formwork system is a high-performance solution capable of rapidly casting walls and floors in a single operation. Its lightweight aluminum panels and optimized molding sequence deliver enhanced efficiency on-site. The system is well-suited for a wide range of structural types, including single- or double-story family homes, residential developments, and high-rise buildings. All structural elements—such as walls, columns, shafts, slabs, beams, stairs, and balconies, as well as door and window openings—can be constructed integrally using this system.
High Strength & Durability
Superior to wood in strength and impact resistance, with excellent corrosion resistance for harsh environments.
Construction Efficiency & Precision
Easy processing and quick assembly reduce labor input and shorten timelines while ensuring accuracy.
Eco-Friendliness & Sustainability
Multiple reuses minimize waste, with high recyclability offering long-term cost advantages.
Aesthetics & Cost-Effectiveness
Smooth surface requires no post-processing, and higher initial investment is offset by long-term savings.
In summary, the use of architectural aluminum formwork for windows and bay windows offers distinct advantages over timber formwork, making it a widely adopted solution in modern construction.
Material : 6061-T6 aluminum alloy
Process : Extruded profiles
Material Thickness : 4mm
Weight : 21-23 kg/m²
Surface Finish : Mill finish or spray coating
Reuse Cycles : ≥300
Shape : Customizable
Dimensions : Customizable
Fabrication Processes : Drilling, bending, welding, precision cutting, punching, etc.
Standards : EN755-9, GB/T 6892-2015, GB 5237.1-2008, JGJ 386-2016
Packaging : Standard pallets with stretch film, or customized according to requirements
In conclusion, thanks to its superior material quality, precise engineering, excellent performance, and easy maintenance, the Archipower aluminum formwork system for bay windows and openings is widely used in high-rise buildings, luxury villas, and public construction projects.
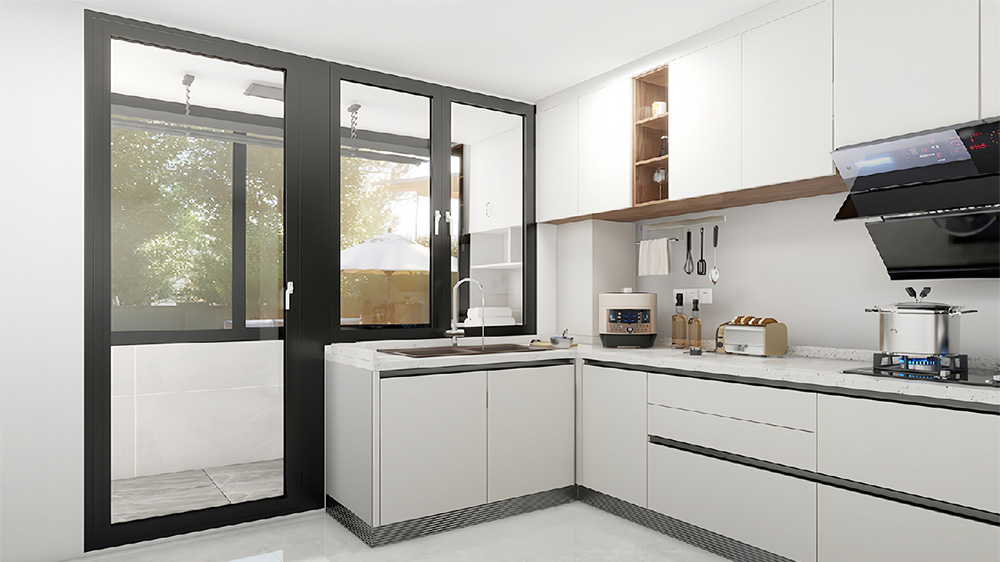
Door openings
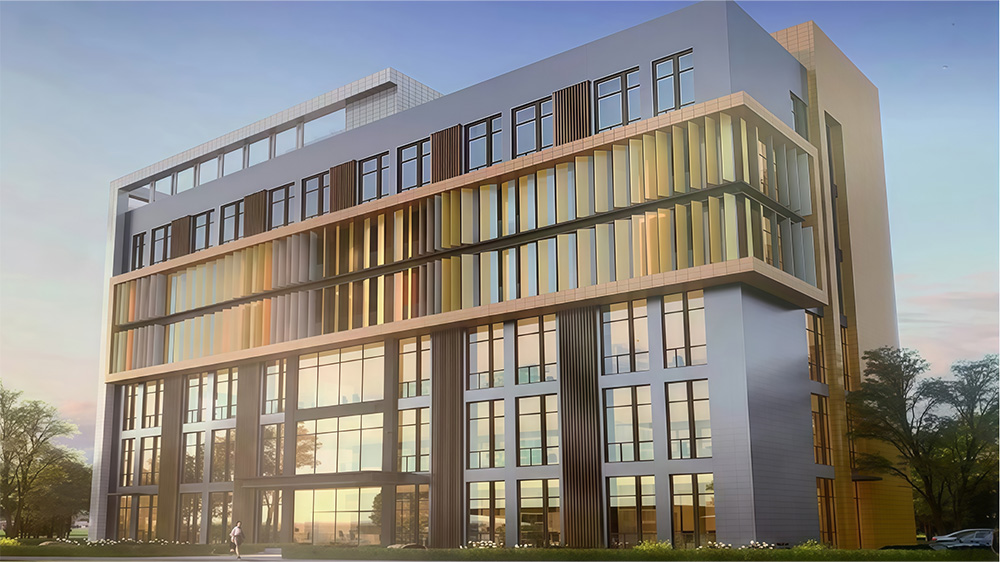
Window openings
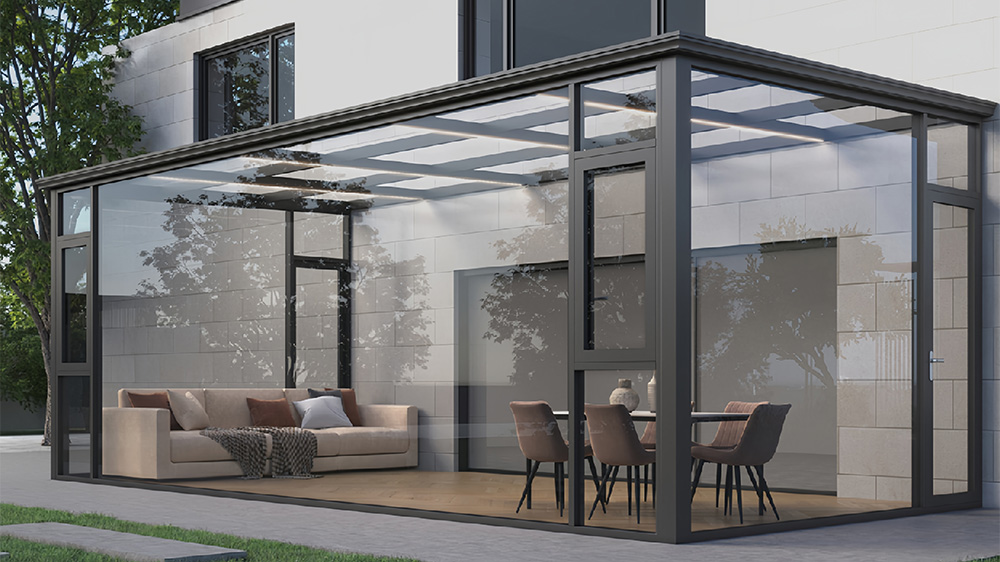
Bay windows & cantilevered platforms


 No.18, North Park Mid Rd,Shishan Town,Nanhai District,Foshan City, Guangdong Province,China
 +86 757 8996 1226
 +86 139 2863 3856
+86 139 2482 7006