







 Language

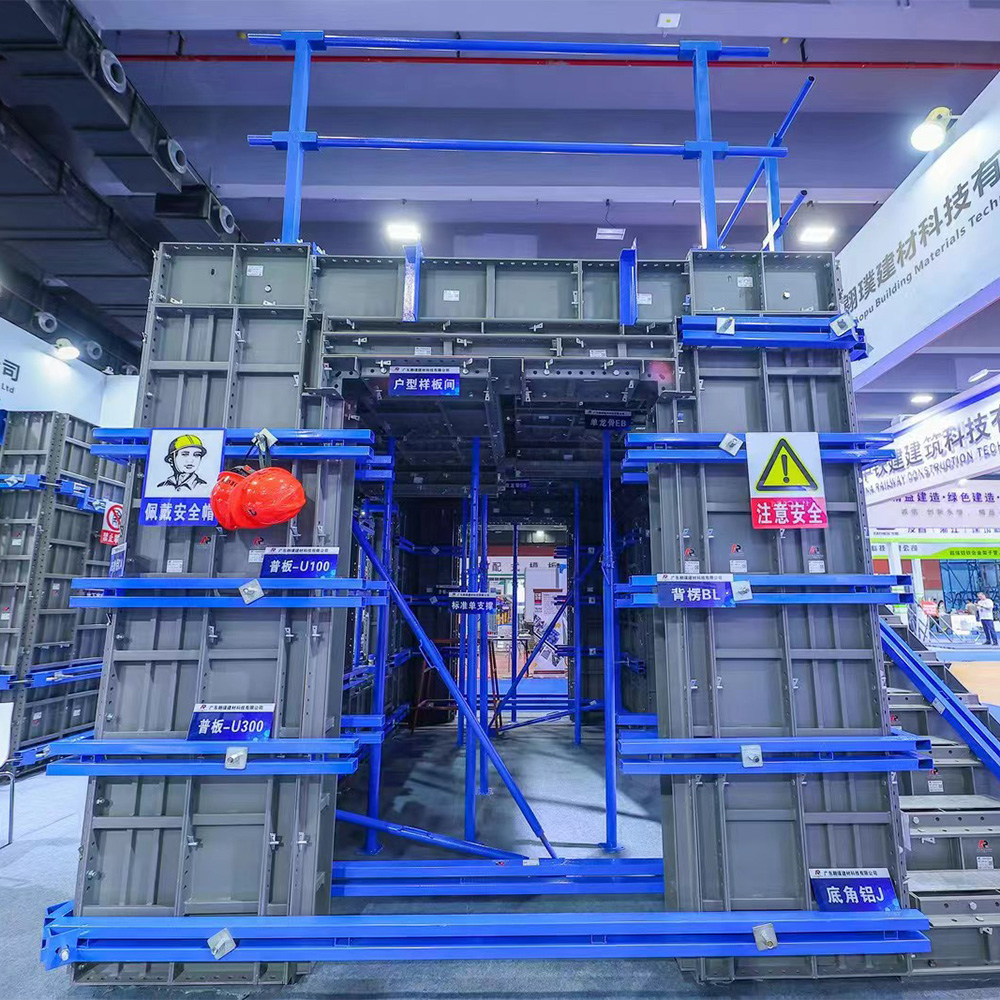
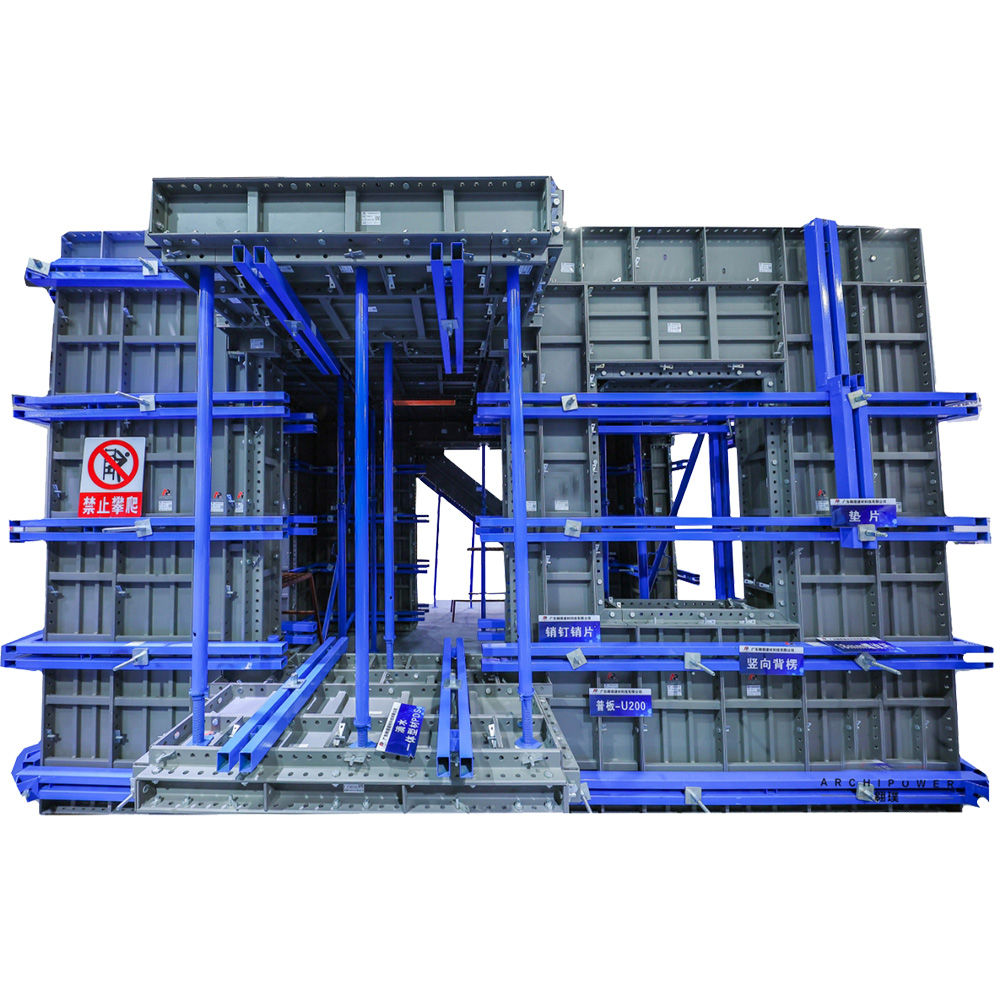
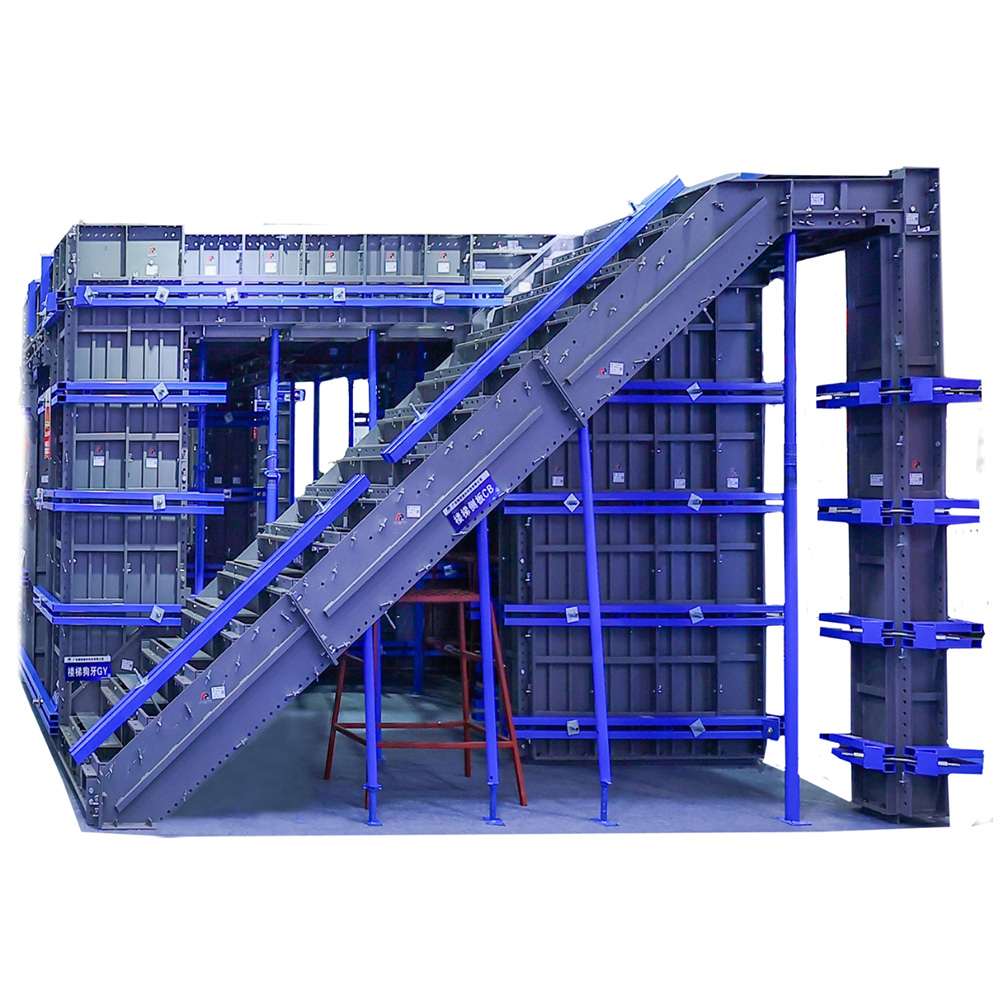
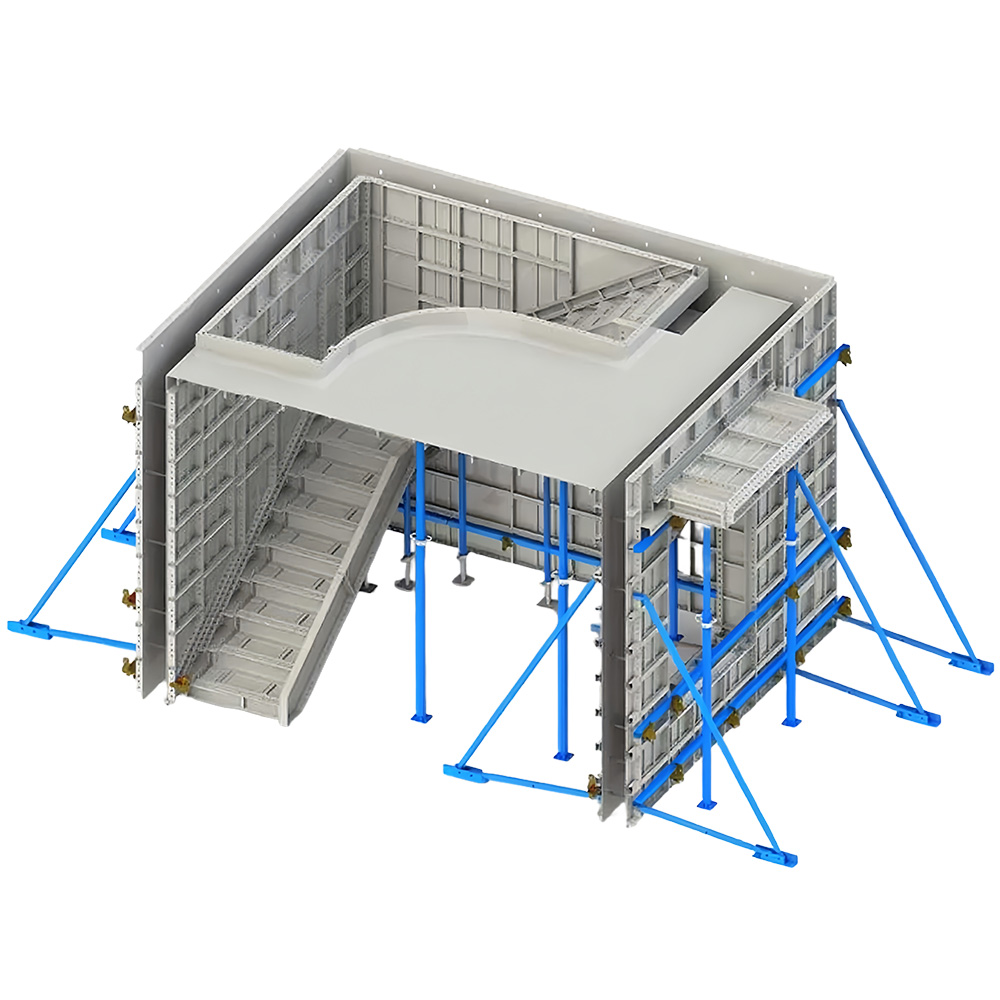


Material : 6061-T6 aluminum alloy
Process:Extruded profiles
Material Thickness : 4mm
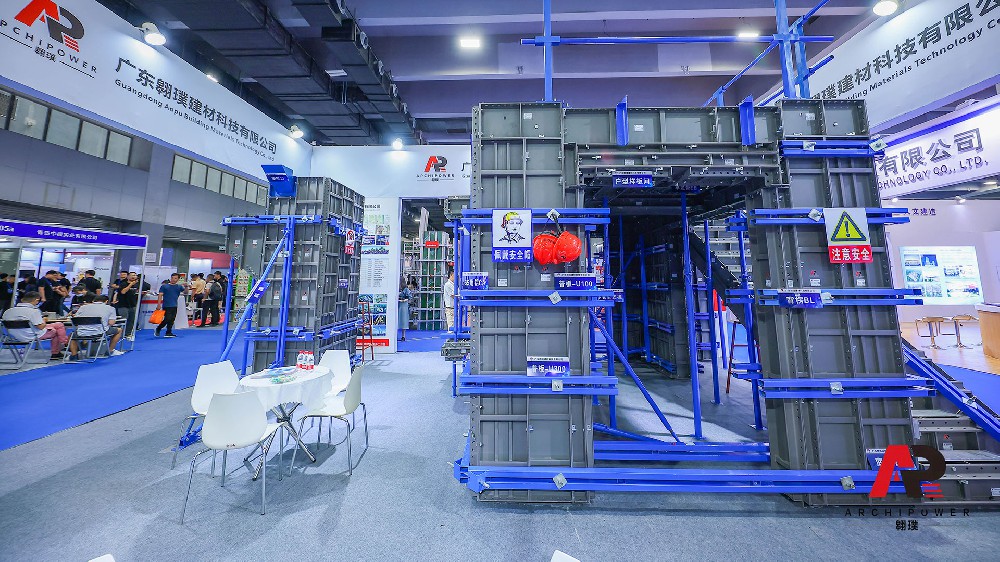
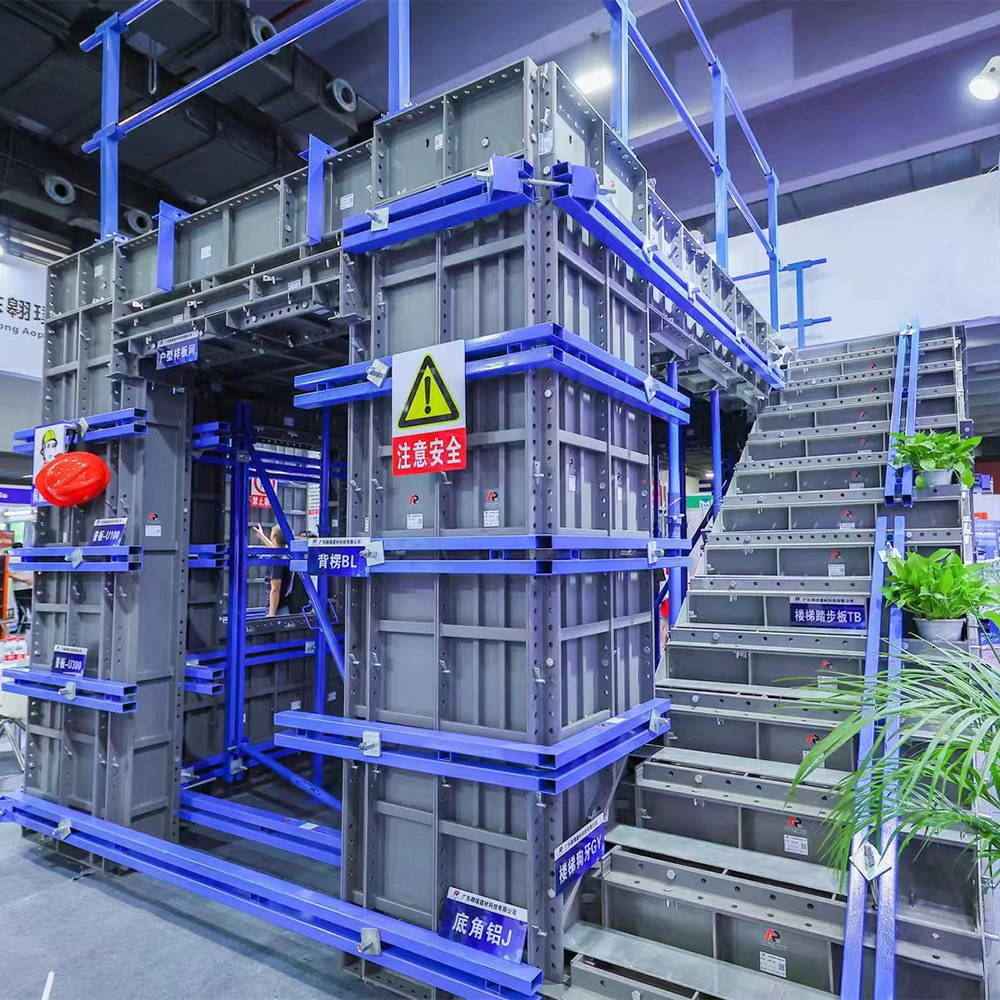
Type : Whole aluminum formwork system
Weight:21-23 kg/m²
Surface Finish: Mill finish or spray coating
Reuse Cycles : ≥300
Shape : Customized based on the drawing
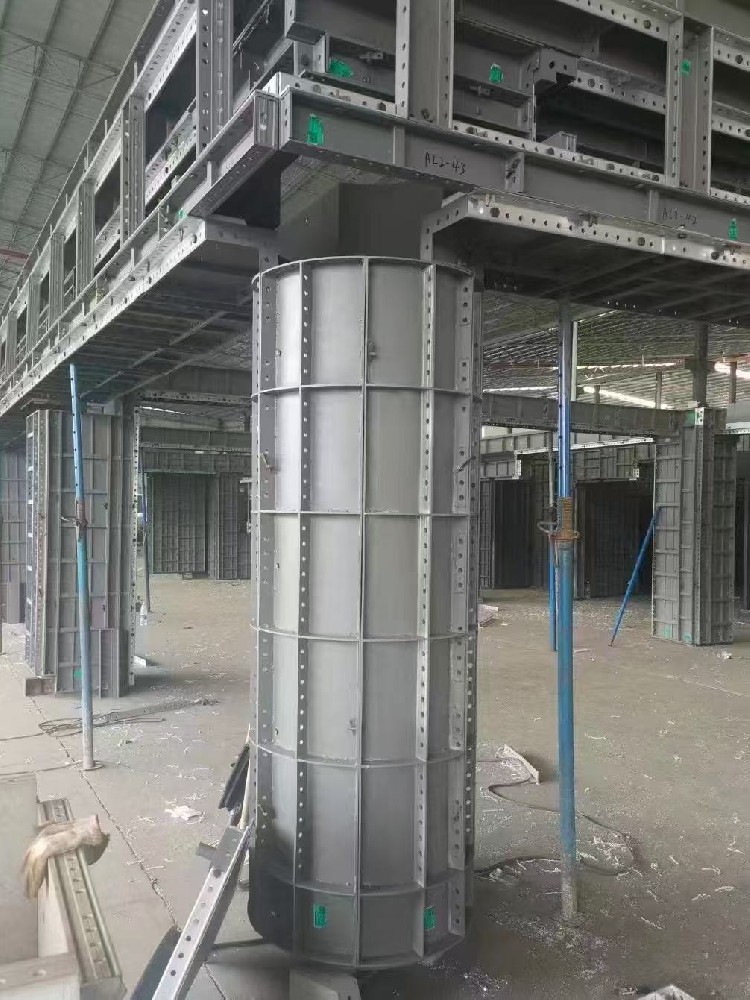
Standard Cylinder Sizes : 50, 100, 150, 200, 250, 300, 350,400, 450, 500, 550, 600 (customizable)
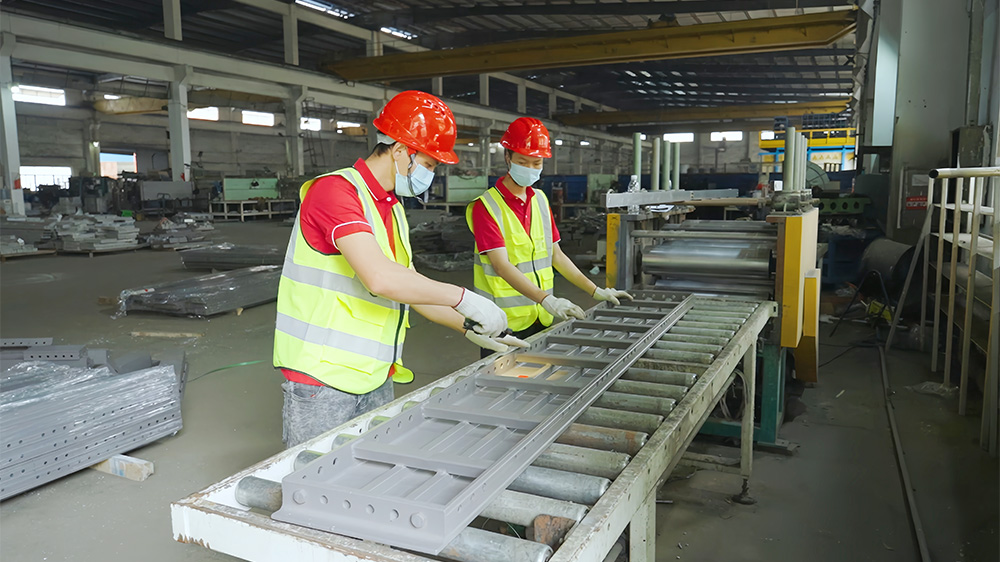
Fabrication Processes : Drilling, bending, welding, precision cutting, punching, etc.
Standards : EN755-9, GB/T 6892-2015, GB 5237.1-2008, JGJ 386-2016
Packaging : Standard pallets with stretch film, or customized as required


Details
Specification
Application
Video
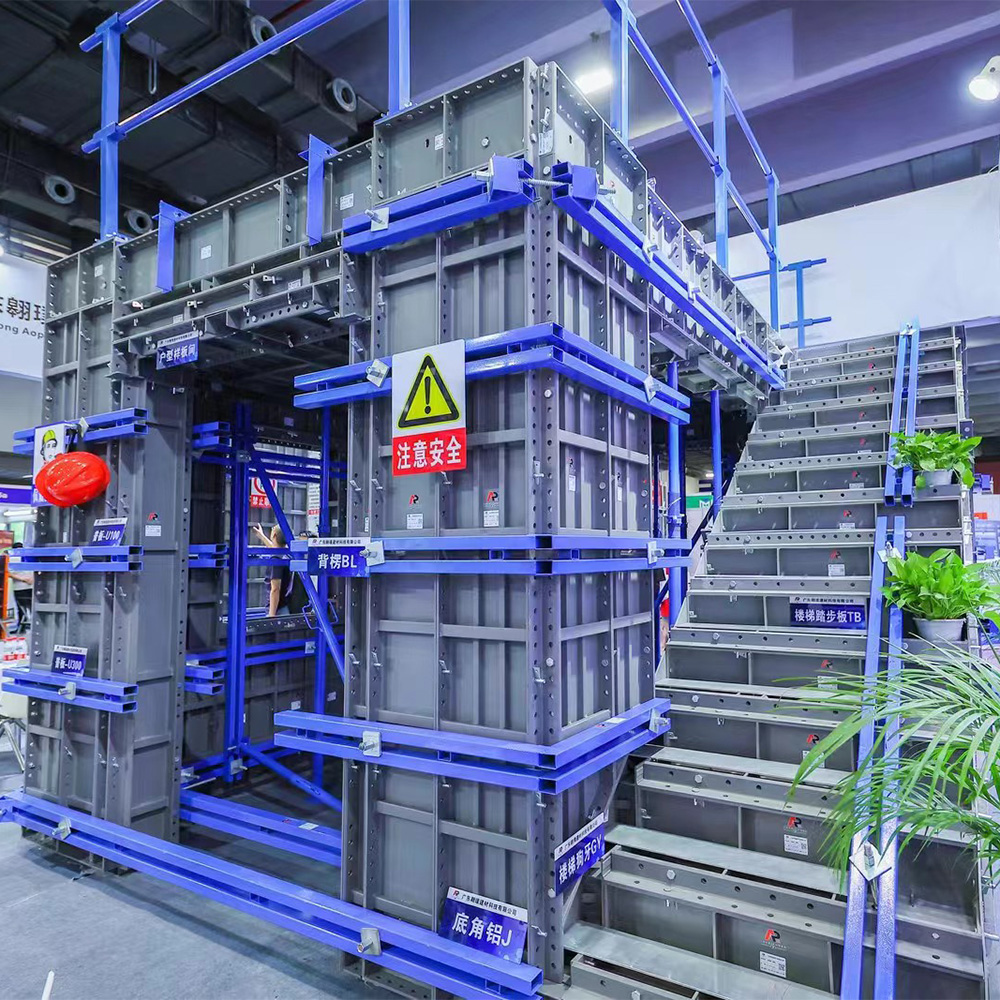
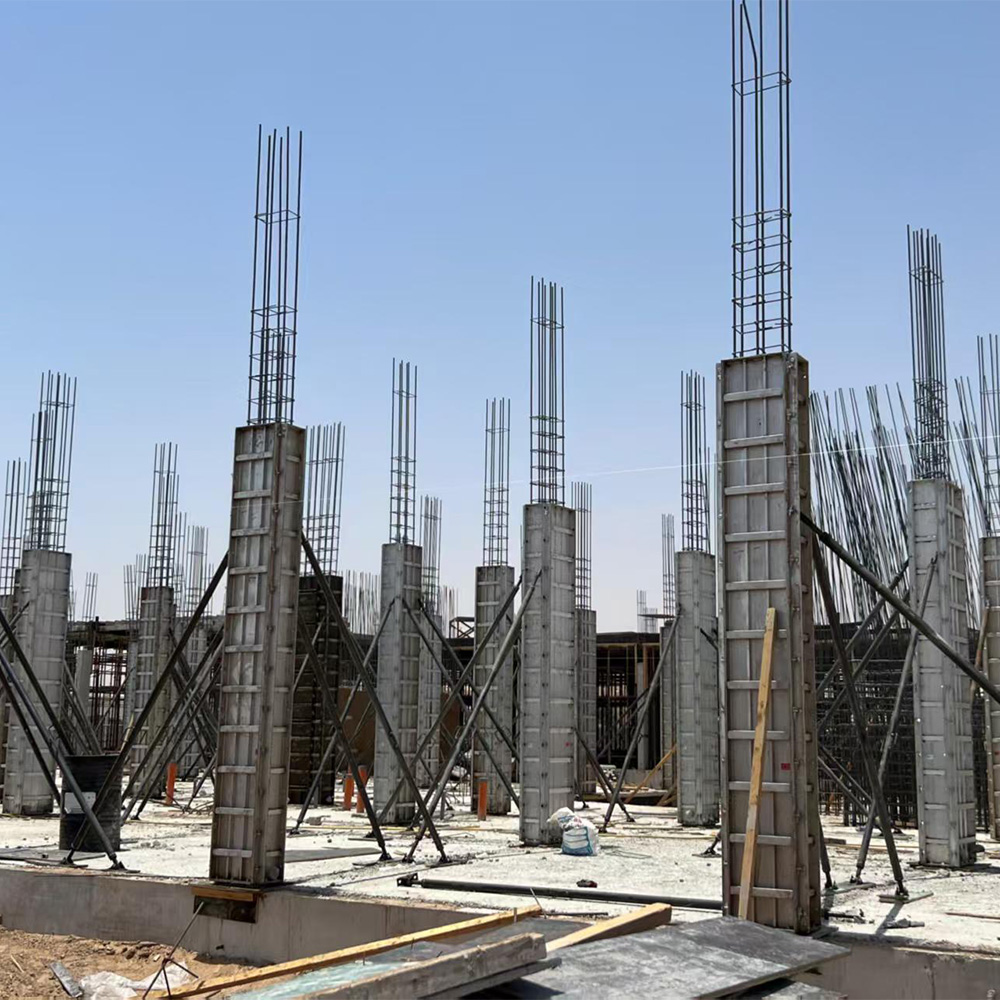
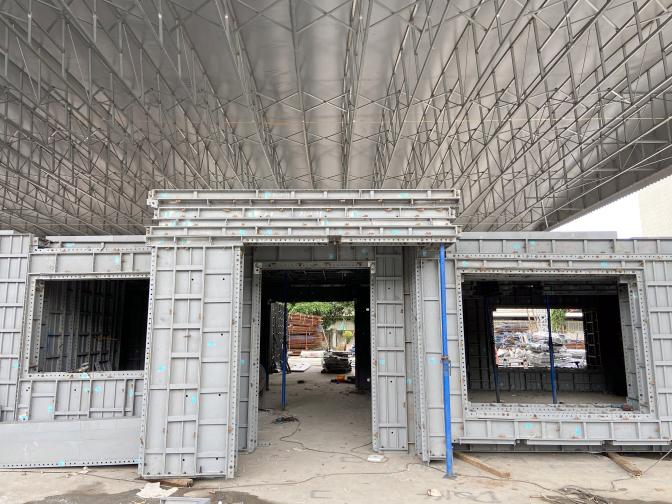
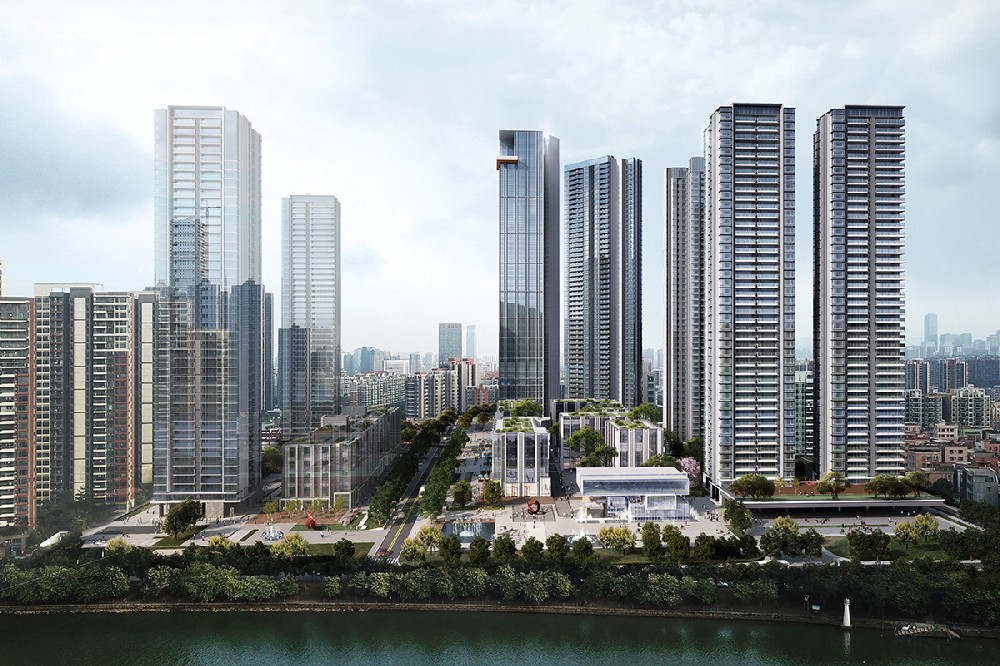
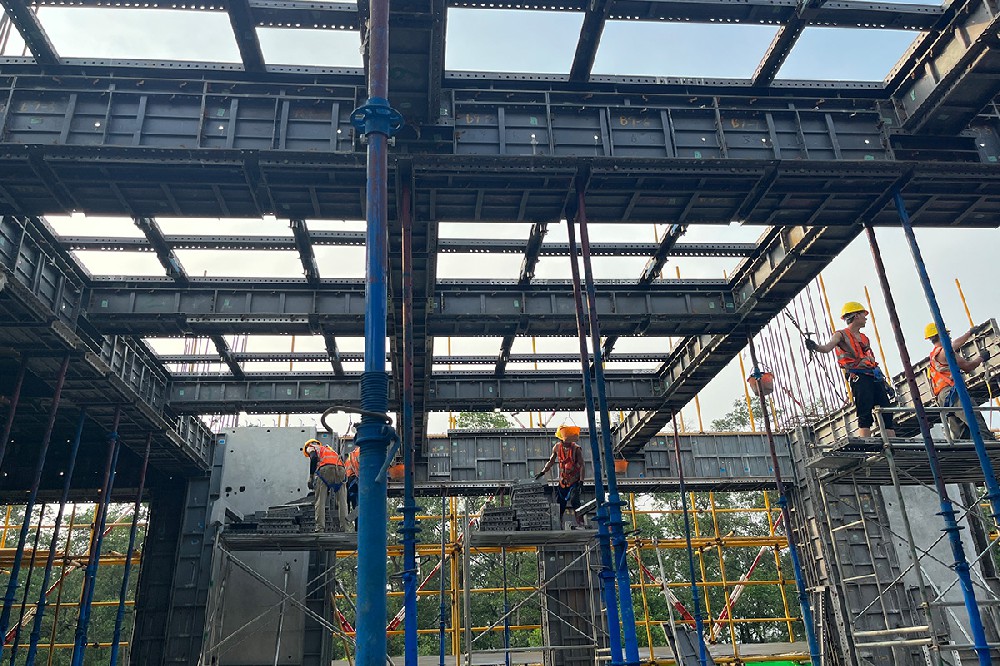
Aluminium Formwork is mainly used to solve the Formwork construction of the cast-in-place concrete structure in housing buildings, offering advantages such as shortening the construction period and eliminating the need for plastering. By using aluminium Formwork, it is possible to complete the pouring construction of one floor in 3 to 5 days.
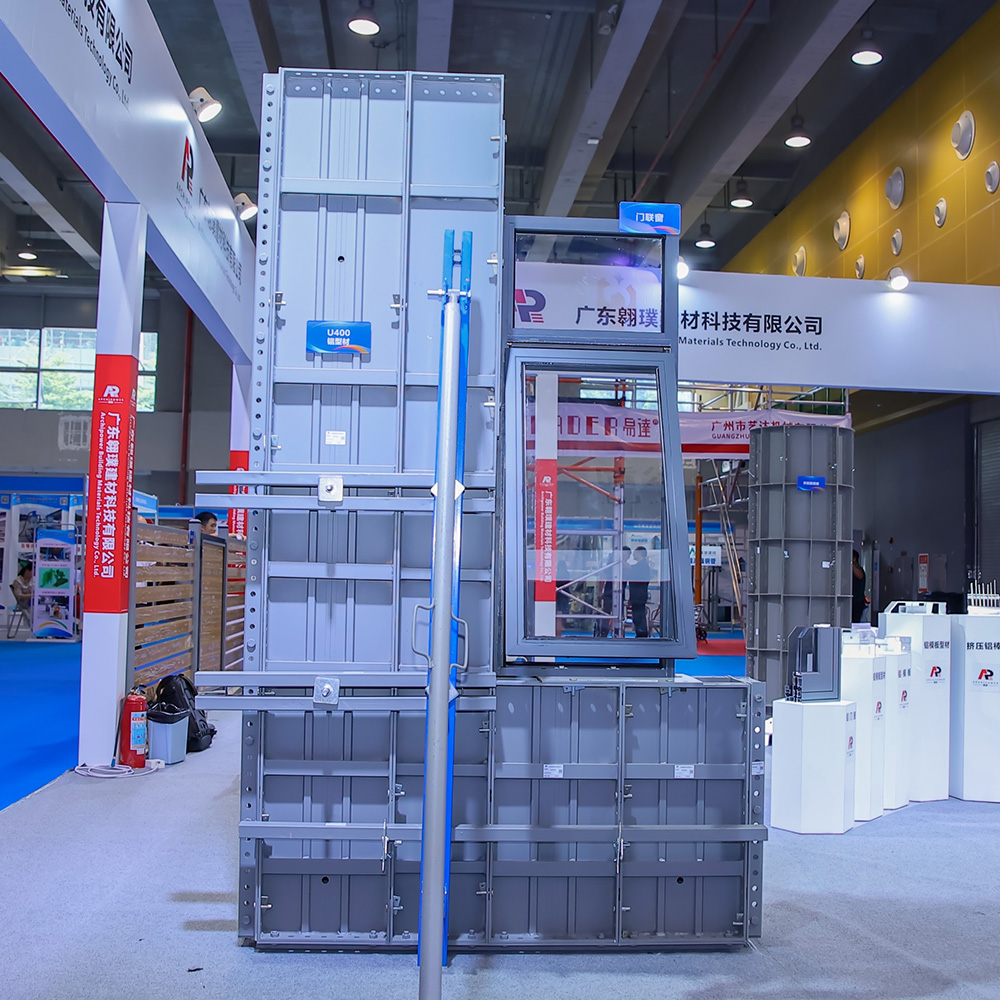
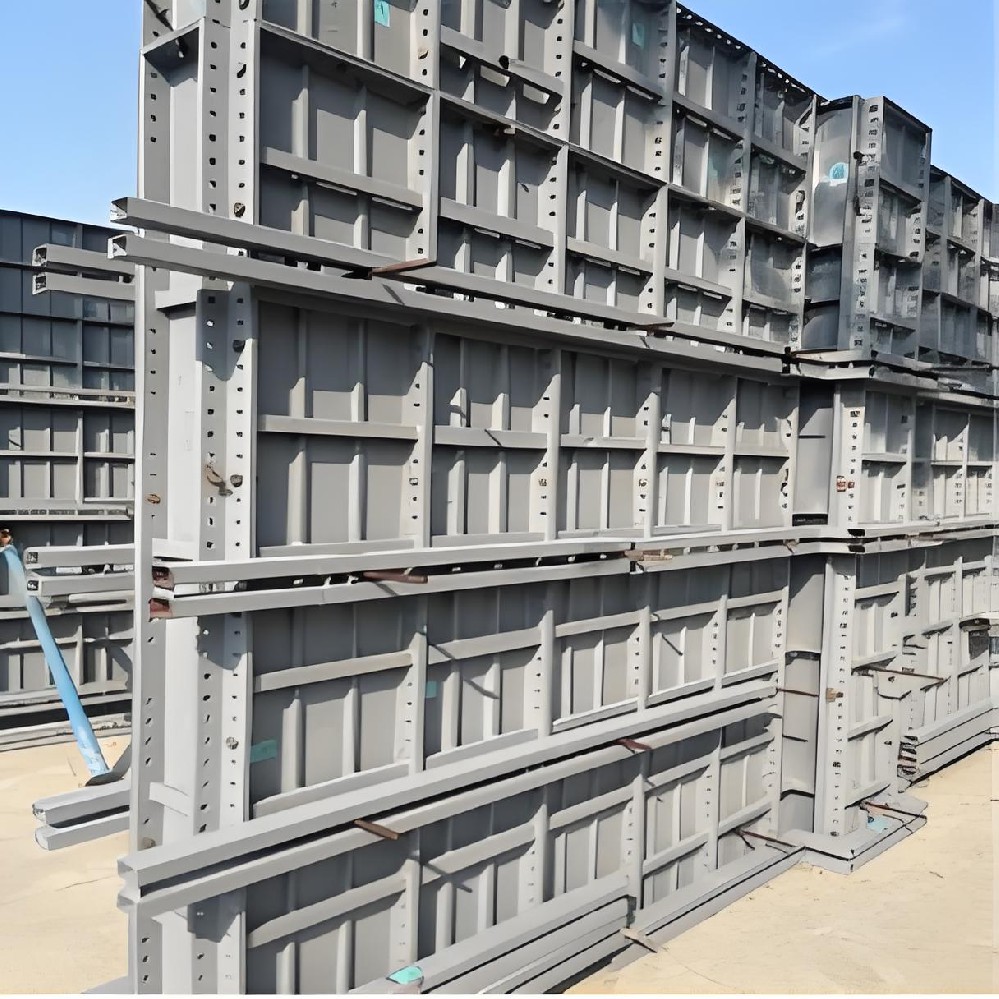
Aluminium Formwork is a new generation of construction Formwork after timber and steel Formwork, Aluminium alloy profile is the main material and it is made into Formwork through machining, welding, and other processes, which is suitable for concrete engineering. Aluminium shuttering can be assembled freely according to different structures and sizes. its design andapplication is the innovation of Formwork technology.
Flat-Tie System
The flat-tie system is a complete formwork solution for concrete pouring, consisting of a formwork system, a support system and an accessory system. Its core flat-tie system closely connects the two side templates through dedicated tensioning pieces, forming a stable structure. This system can effectively guarantee the construction quality and significantly improve the installation efficiency through optimized design: the use of lightweight accessories and square tubes reduces the labor intensity, and the one-time pull sheet does not require the installation of plastic sheaths, further shortening the construction period.
Tie-Rod System
The tie-rod system is composed of aluminum alloy formwork, screws, nuts and washers, etc. This formwork is lightweight, high-strength and corrosion-resistant. The tie-rod system forms a stable support system through tight connection, and the wall is further reinforced with tie rods and cross braces. This system features high strength and stability, and is suitable for heavy structures such as thick walls, and tunnels. It can be reused multiple times in high-rise buildings and has advantages such as high construction efficiency, economic and environmental friendliness, and wide applicability. It is an important technical solution in modern construction.
High Construction Efficiency with Significantly Reduced Cycle Time
Achieves a rapid pace of 5 days per floor. Lightweight and quick-to-install templates support assembly-line operations, markedly enhancing efficiency and reducing management costs.
Precision Formwork Enabling Plaster-Free Surfaces
Wall verticality and flatness are controlled within 5mm, truly achieving plaster-free interior and exterior walls. The high-precision tie-rod system ensures tight fitting, effectively preventing slurry leakage, thickness deviation, and seepage issues.
Stable Structure, Safe and Reliable
Aluminum templates boast high strength, strong load-bearing capacity, and excellent deformation resistance. The system forms an integrated stable framework after assembly, making the construction process safer and more controllable.
Low Comprehensive Costs with Notable Economic Benefits
Templates can be reused 200–300 times, substantially reducing material costs. Rapid installation saves labor, minimizes equipment dependency, while the plaster-free feature further cuts decoration expenses.
High Standardization and Strong Adaptability
The system features standardized design and highly versatile components. New projects require only minor adjustments with non-standard parts for deployment, ensuring flexibility and efficiency.
Eco-Friendly and Sustainable
Minimal construction waste is generated during the process. Aluminum materials are 100% recyclable and retain high recycling value after disposal, aligning with green building principles.
| Item | Aluminium Formwork | Steel Formwork | Timber Formwork |
| Carrying Capacity (KN/㎡) | 60 | 30 | 30 |
| Recycle | More than 300 | 30-40 | 6 |
| Construction period (days / floor) | 3-5 | 5-7 | 5-7 |
| Construction efficiency | 20-30㎡/man/ day | 15-20㎡/man/ day | 10-15㎡/man/ day |
| Engineering quality | Offers a high-quality finish that meets decorative and fair-faced concrete standards. | Rough, low-tolerance surfaces necessitate post-treatment labor, adding ~RMB 18/m² to the cost. | Rough, low-tolerance surfaces necessitate post-treatment labor, adding ~RMB 18/m² to the cost. |
| Recovery benefits | 30% High residual value | 15% High residual value | 0 |
| Sales Price (RMB / ㎡) including all accessories | 900-1200 | 500 | 150 |
| Rental Price (25-30 floors) | 16-20/㎡ (¥) | 7/㎡ (¥) | Only for sale, not rent |
| Personnel training | Three months | Five months | More than 2 years |
| Installation Machinery Fee (RMB / ㎡) | 0 | 5 | 1 |
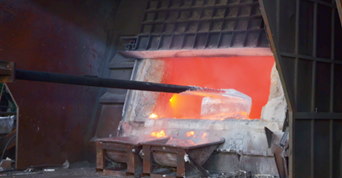 | 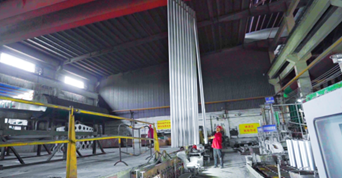 | 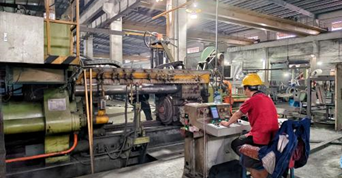 |
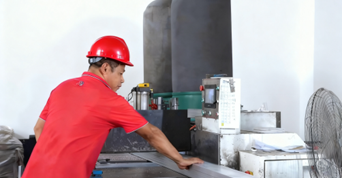
| Aluminium Melting | Casting Aluminium Bar | Extrusion |
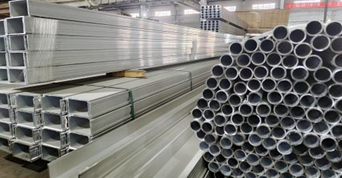 |  | 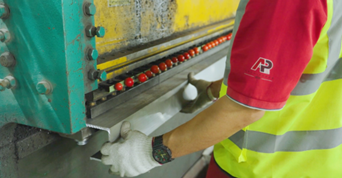 |
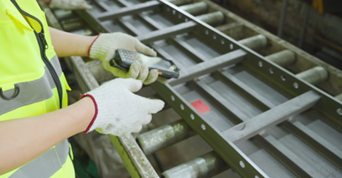
| Aluminum profile | Cutting | Punching |
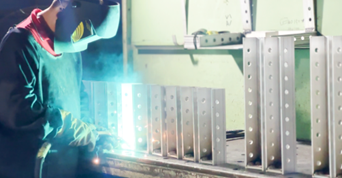 |  |  |
| Welding | Alignment and Assembly | QC |
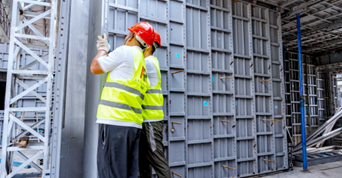 | 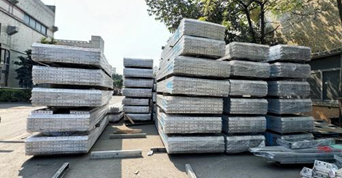 | 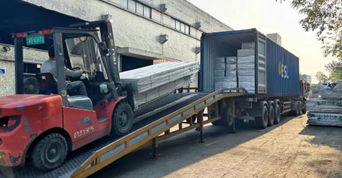 |
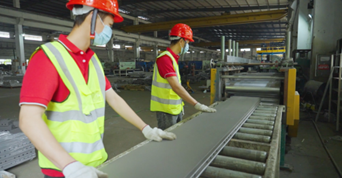
| Installation | Pack | Delivery |
General Specifications
Item | Specifcation |
Alloy Temper | 6061-T6 |
Material Type | Complete extrusion |
Main Welding Type | Friction Stir Welding |
Thickness of Panel | 4mm |
Thickness of Frame | 8mm |
Height of Frame | 65mm |
Standard Wall Panel Width | 50mm to 600mm |
Standard Wall Panel Height | 2600mm/2700mm |
Standard Slab Panel Size | 400mm X 1100mm |
Weight of Aluminium Panel | 21-23kg/sq.m |
Standard Prop | Adjustable steel prop |
Composition
Component | Composition Details |
Inner & Outer wall panel | Inner & Outer wall paneland corner panel |
Beam | Beam bottom & side panel and corner panel |
Slab | Slab panel & prop head and corner panel |
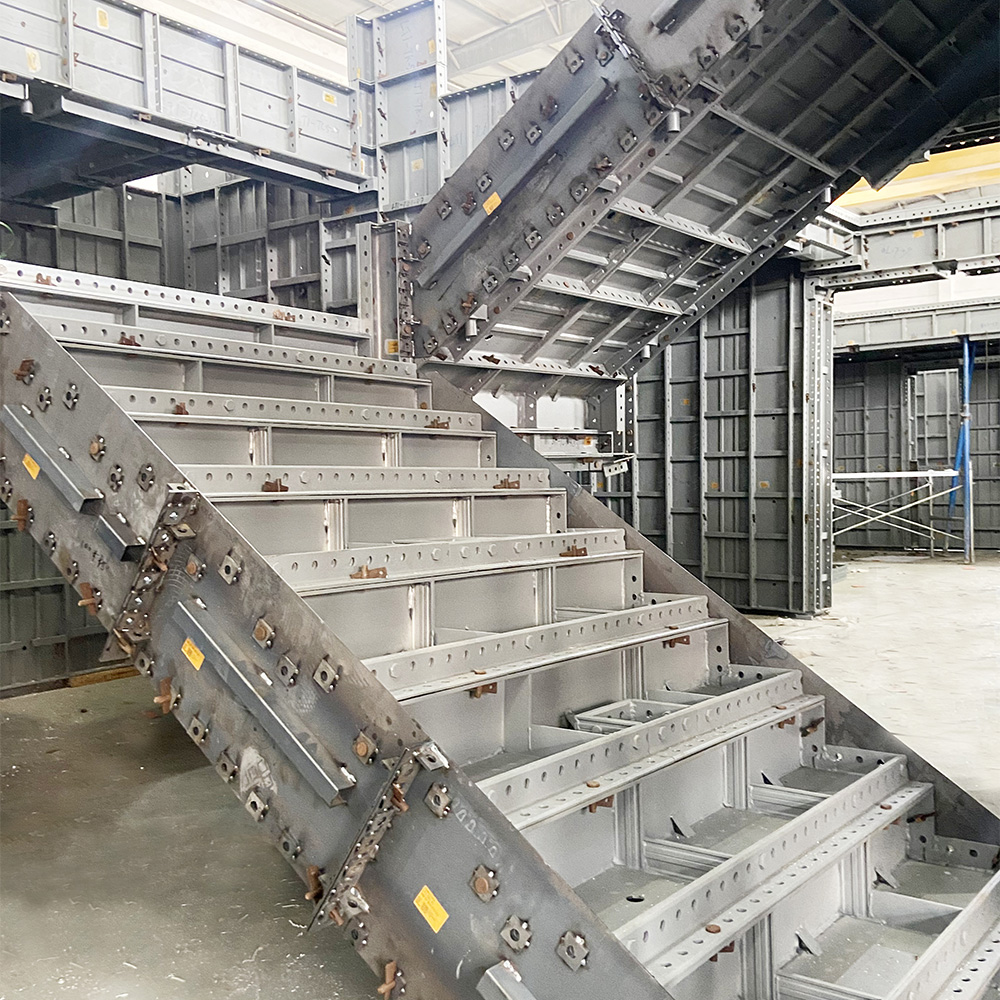
Staircase | Staircase panel |
Mechanical Properties
Mechanical Property | Specification |
Poisson's ratio (Va) | 0.3 |
Density (ρ) | 2.7g/cm³ |
Elasticity modulus (Ea) | 70000N/mm² |
Yield strength (Fa) | 200 N/mm² |
Shear strength (Fva) | 115N/mm² |
Application
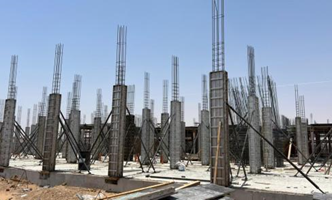 | 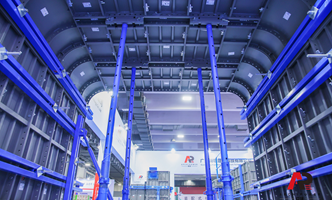 | 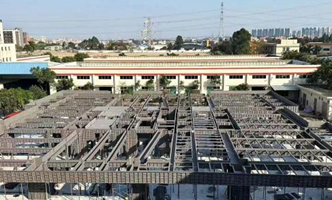 |
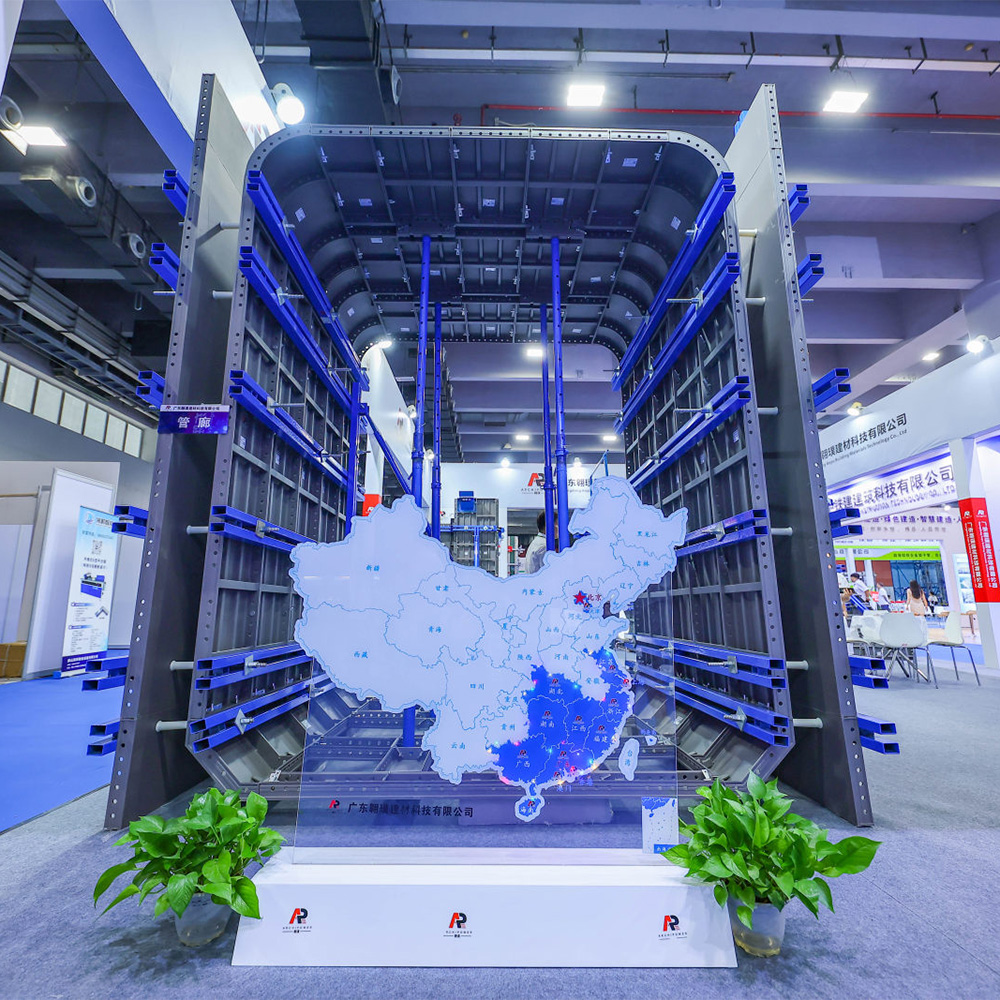
| Column | Utility Tunnel / Pipe Gallery | Industrial Building |
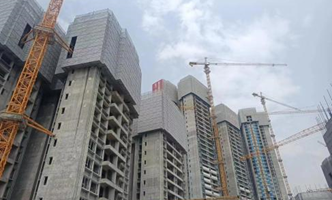 |  | 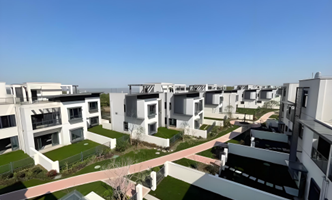 |
| Residential Building/Apartment | Public Building | Villa |
 |  | 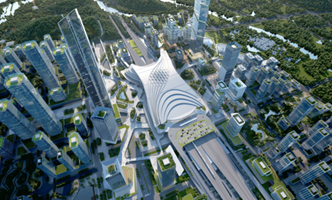 |
| High-Rise Residential Building | Office Building | Metro Station |
| | |
| Column | Utility Tunnel / Pipe Gallery | Industrial Building |
| | |
| Residential Building/Apartment | Public Building | Villa |
| | |
| High-Rise Residential Building | Office Building | Metro Station |


 No.18, North Park Mid Rd,Shishan Town,Nanhai District,Foshan City, Guangdong Province,China
 +86 757 8996 1226
 +86 139 2863 3856
+86 139 2482 7006