








 Language

Date:2026-06-23 10:14:33
Access:91
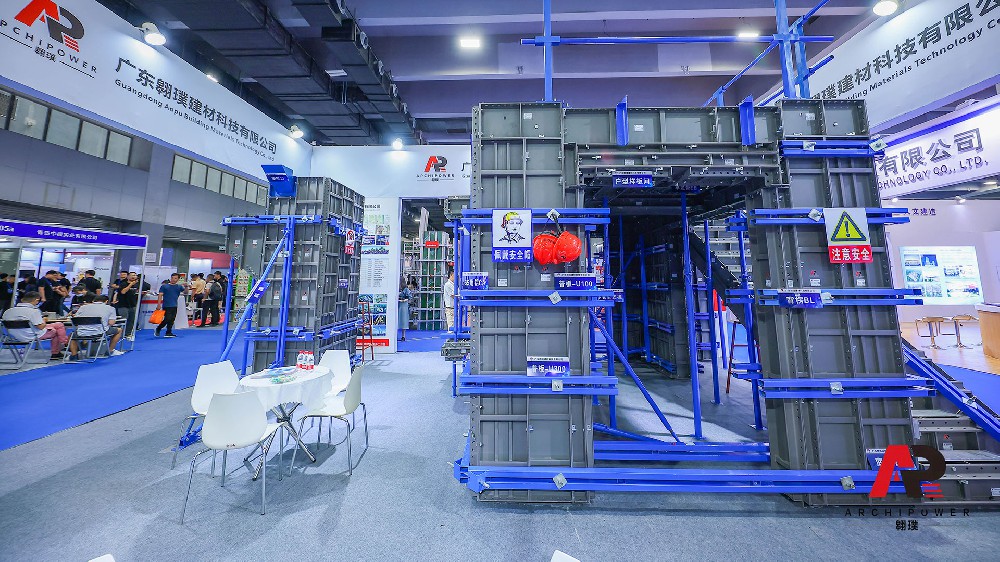
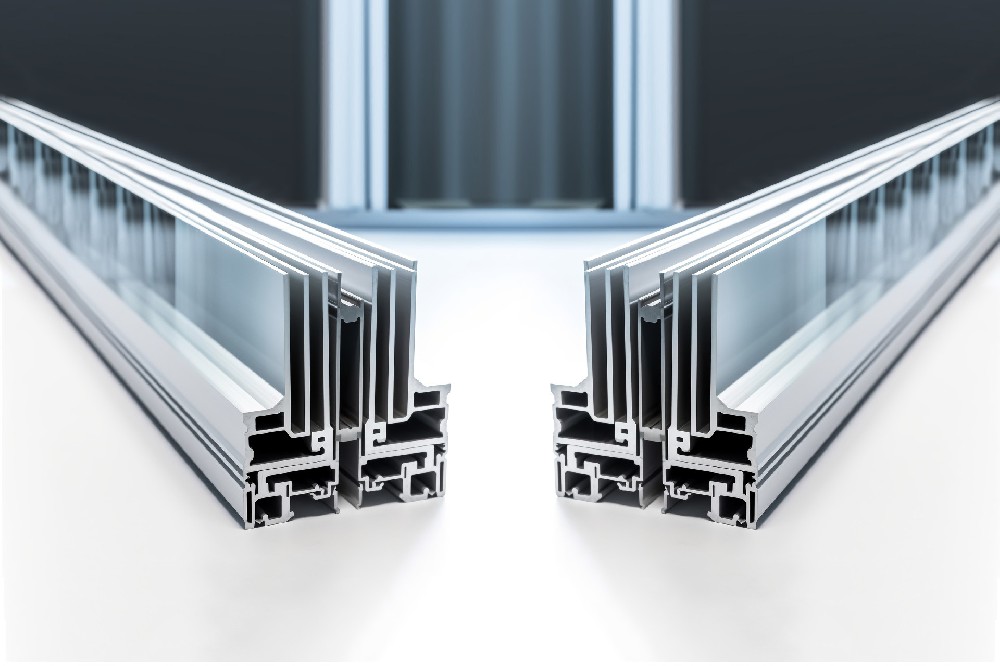
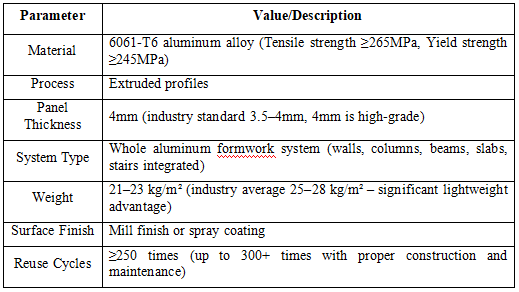
Aluminum formwork, fully known as aluminum alloy formwork system, is a modular concrete casting mold manufactured from high-strength aluminum alloy extruded profiles. It is widely used in the construction industry for forming shear walls, columns, beams, slabs, stairs, and other concrete structures. Unlike traditional timber or steel formwork, aluminum formwork adopts standardized and modular design concepts, allowing rapid assembly into an integrated system using pins, wedges, and other connecting components.
For procurement personnel or project managers encountering aluminum formwork for the first time, think of it as a set of “building blocks.” Each panel has fixed dimensions (common widths: 100mm, 200mm, 300mm, 400mm, with lengths customized according to floor height). After detailed design using BIM or CAD, the factory produces precisely according to the drawings. On-site, no cutting or secondary processing is required — just direct assembly.
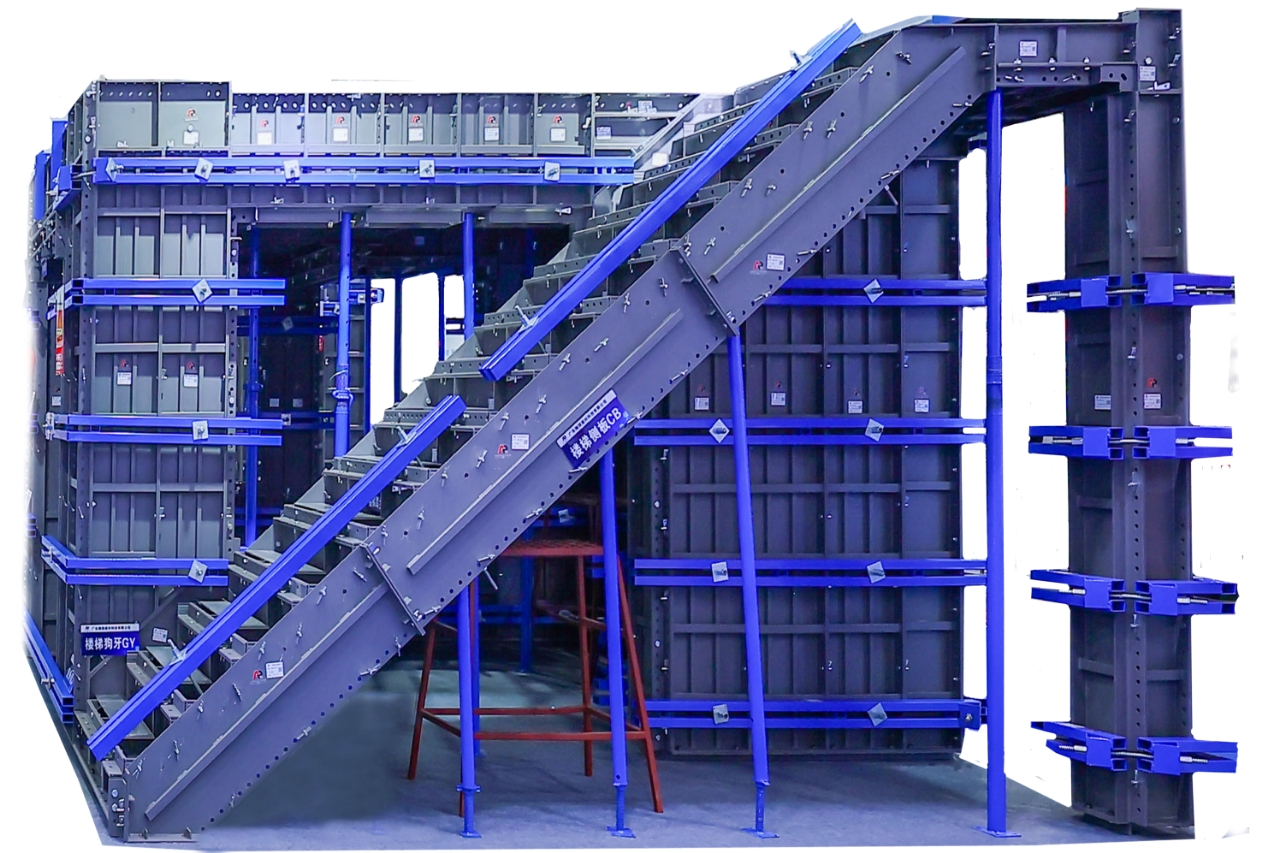
A complete aluminum formwork system includes:
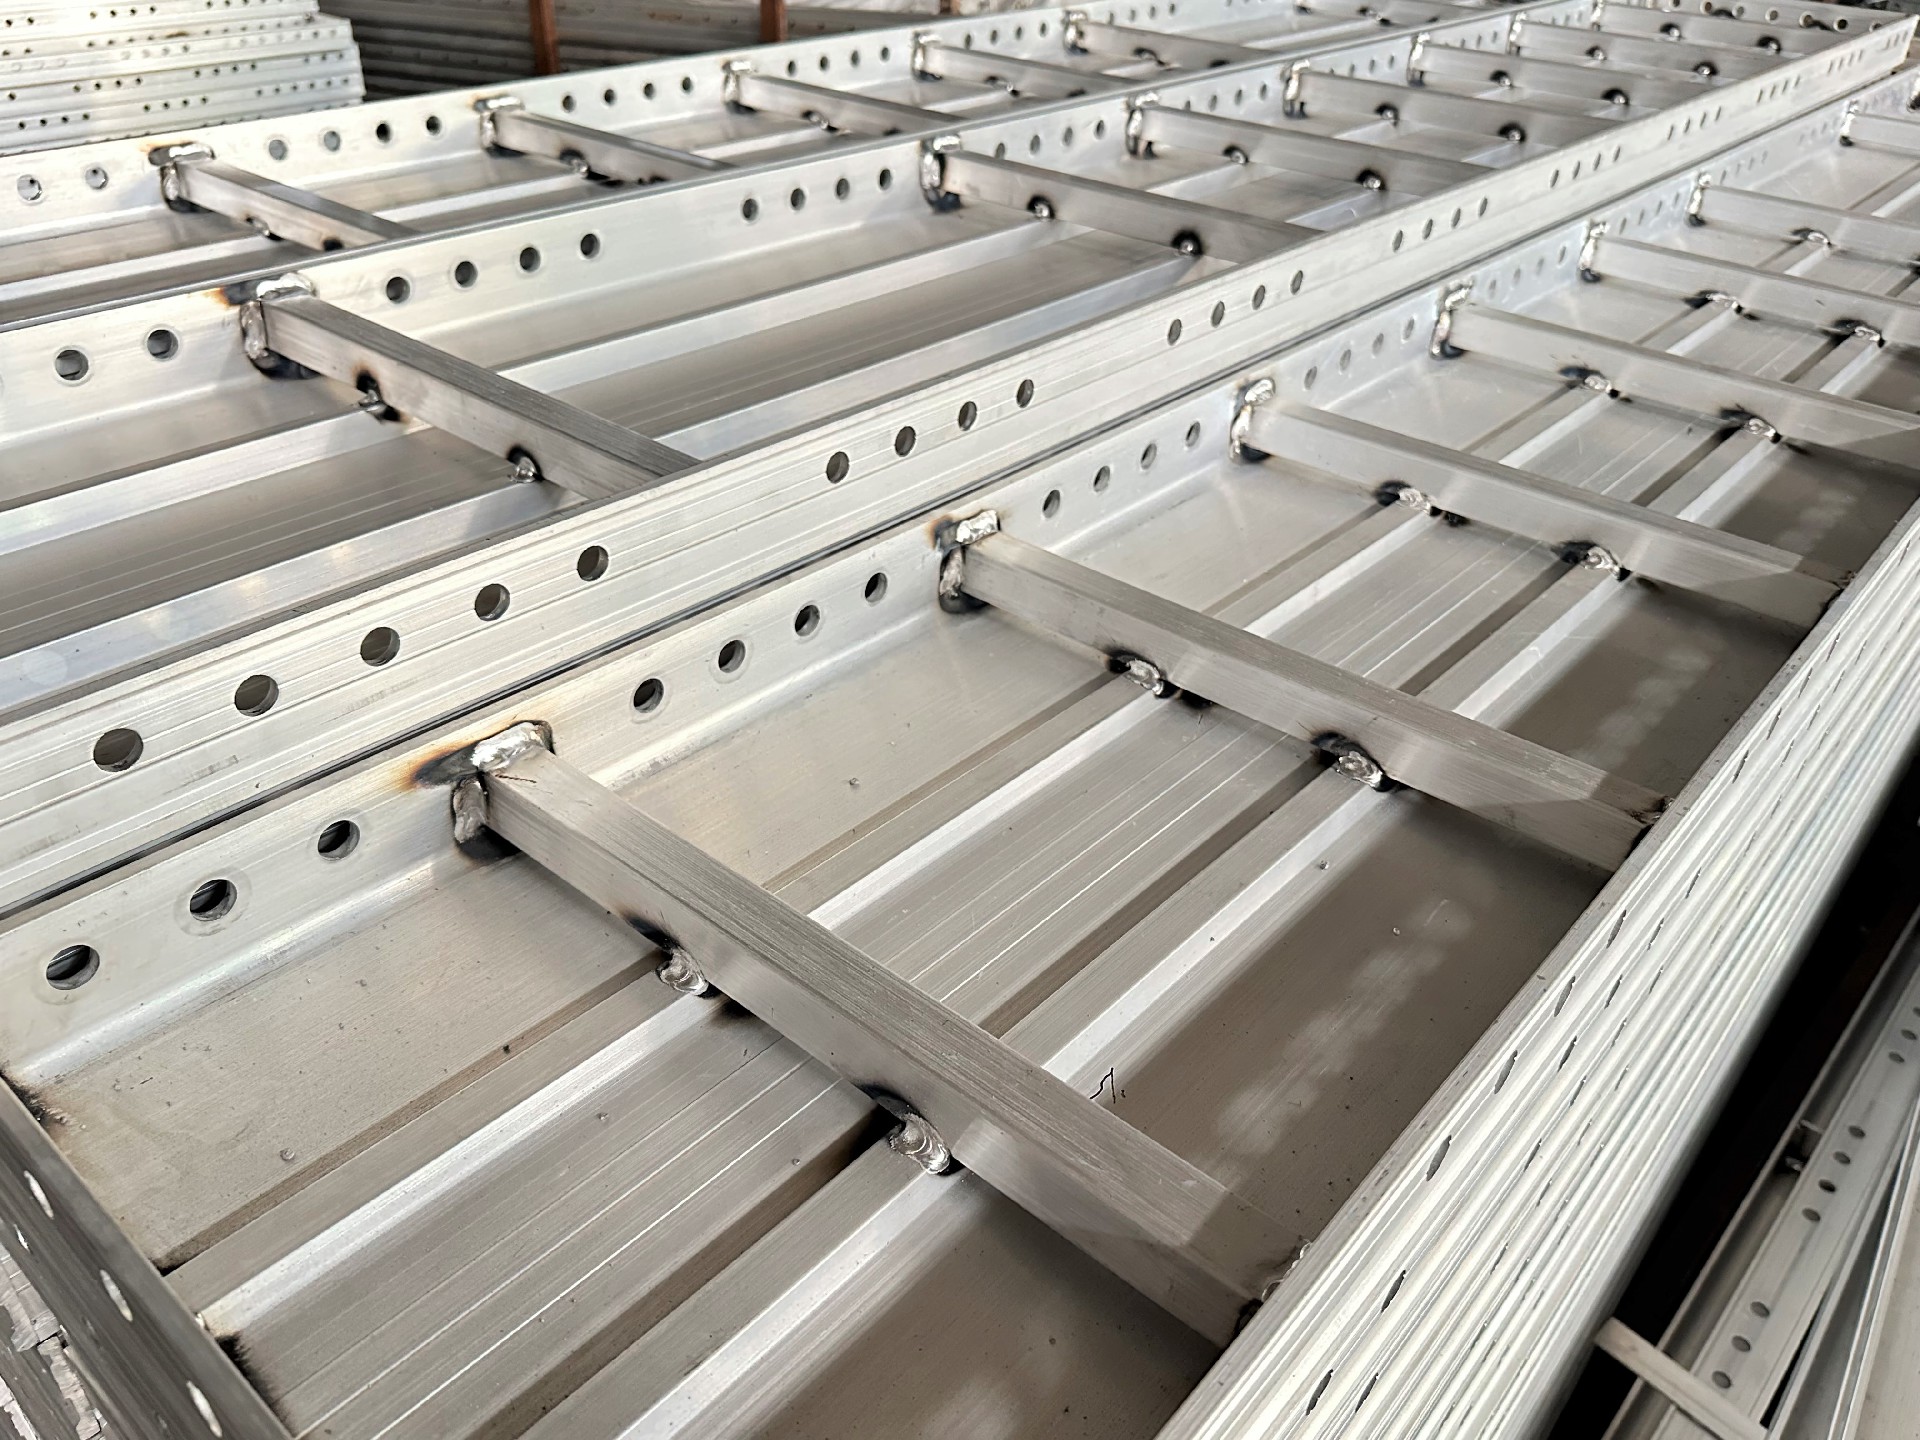
1. Formwork Panels: 6061-T6 aluminum alloy extruded profiles, 4mm thickness, weight only 21–23 kg/m².
2. Connecting System: Pins, wedges, bolts to ensure tight connections between panels.
3. Supporting System: Adjustable steel props, diagonal braces, vertical posts to withstand pouring pressure.
4. Reinforcement System: Backing bars, tie rods to control wall verticality and flatness.
5. Accessory System: Release agent, end caps, reserved openings molds, etc.
The aluminum formwork construction process is highly standardized:
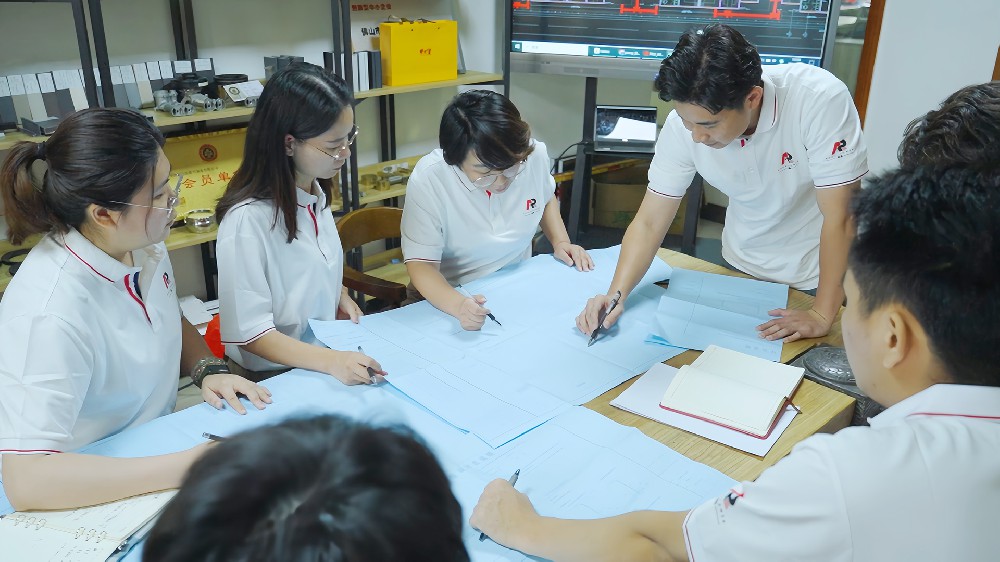
1. Detailed Design: BIM modeling based on architectural drawings, dividing structure into standard and non-standard panels.
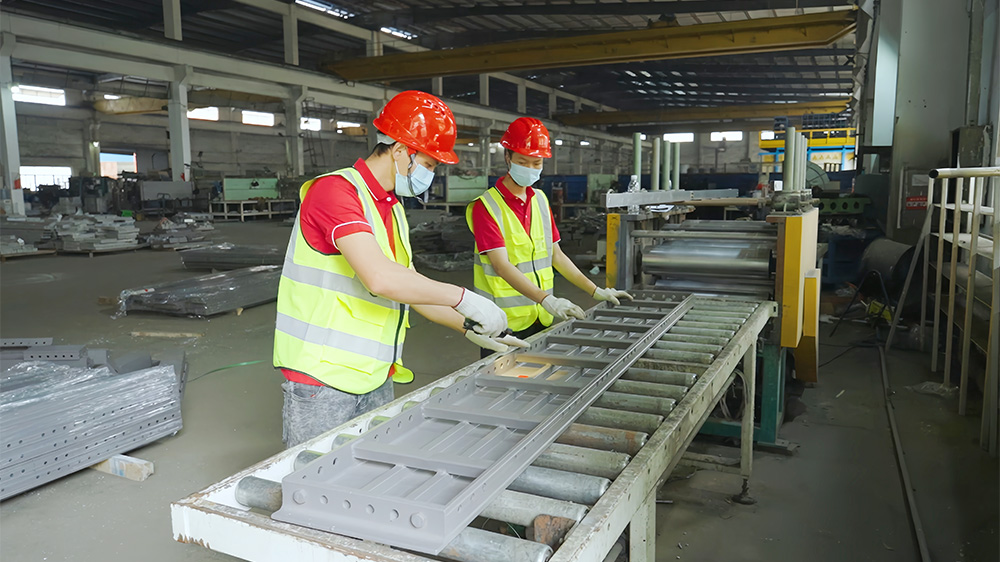
2. Factory Prefabrication: Extruding, cutting, punching, welding, coating according to detailed drawings. Each panel receives a unique ID.
3. Site Layout: Mark wall/column axes and formwork boundaries on the slab.
4. Wall/Column Formwork Installation: Install one side, place rebar cage, install opposite side, insert tie rods.
5. Beam/Slab Formwork Installation: Beam bottom form first, then beam side form, then slab formwork.
6. Support System Setup: Adjustable props arranged according to design spacing.
7. Concrete Pouring: Pour in layers, compact by vibration.
8. Formwork Stripping: Generally remove side forms after 12–36 hours, bottom forms after 72 hours (depending on strength requirements).
9. Cleaning and Transfer: Remove concrete residue, apply release agent, transfer to upper floor via skip platform or tower crane.
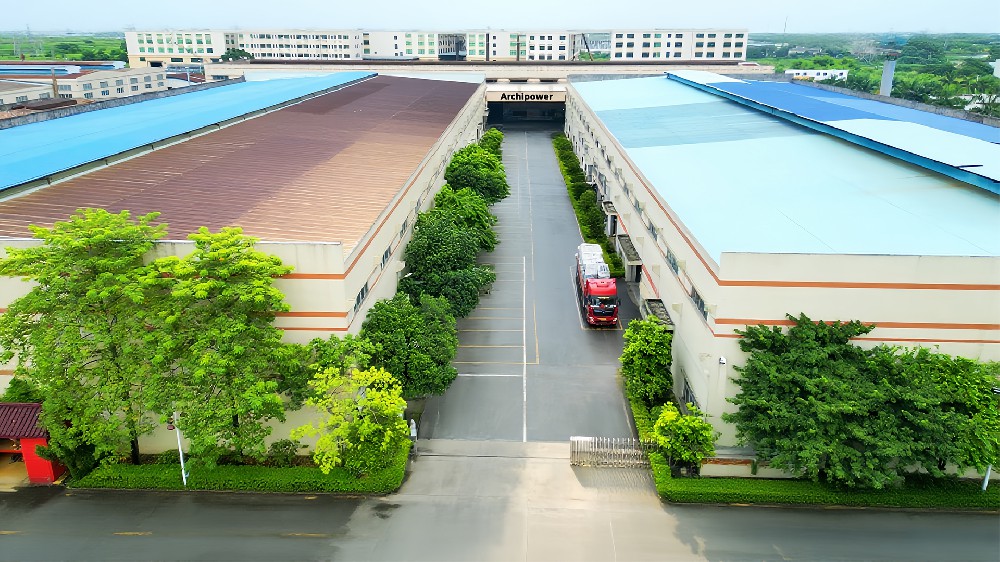
Archipower, as a leading full-industry-chain aluminum formwork manufacturer in China, has an annual output exceeding 2 million square meters and has long served top domestic clients such as CSCEC and Poly Group. Our products have been exported to the Middle East, South America, Southeast Asia, and many other regions.
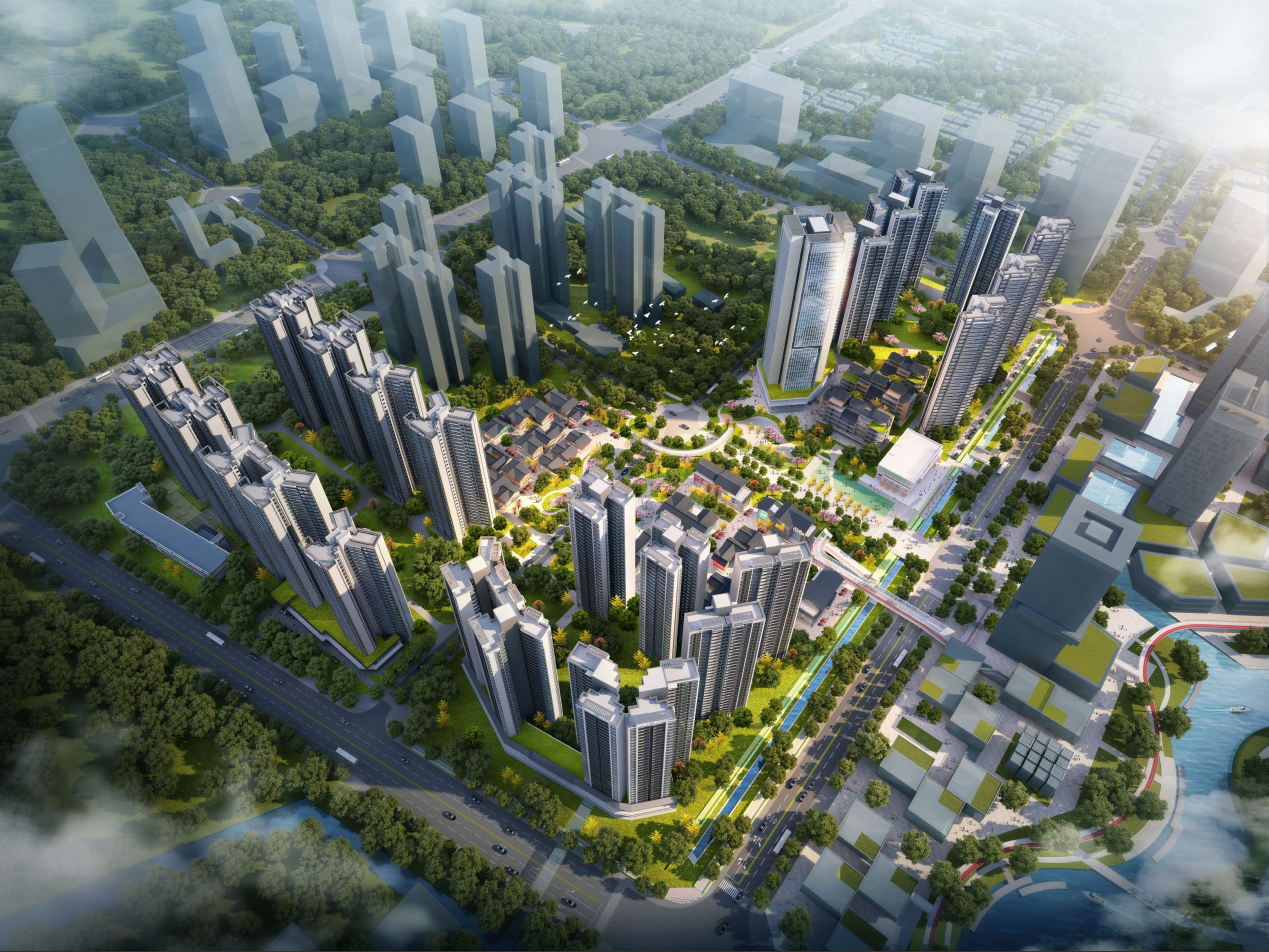
· High-rise residential (most cost-effective above 30 stories)
· Villas and luxury residential (requires detailed design with custom shapes)
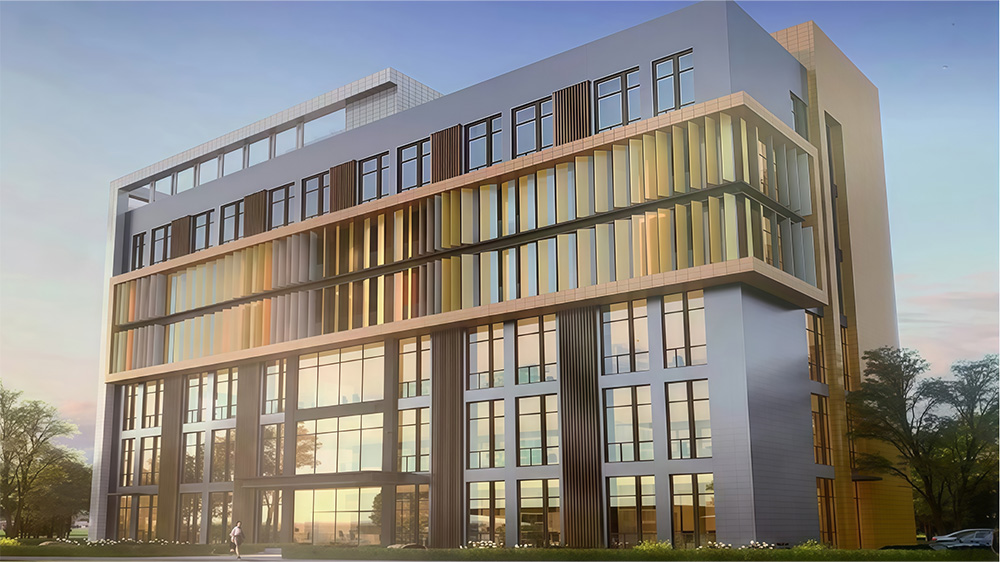
· Commercial buildings (hotels, office towers, shopping malls)
· Industrial plants (large spans, high-load areas)
· Infrastructure (bridge piers, utility tunnels, tunnels)
Aluminum formwork is not a “universal” solution, but for projects with high repetition, tight schedules, and strict quality requirements, its advantages far exceed any other formwork system on the market.




 No.18, North Park Mid Rd,Shishan Town,Nanhai District,Foshan City, Guangdong Province,China
 +86 757 8996 1226
 +86 139 2863 3856
+86 139 2482 7006