








 Language

Date:2026-06-23 17:21:50
Access:84
A complete aluminum formwork system is not a single “panel” but a combination of various panels designed for different structural components. Each type has its own shape, connection method, and load-bearing requirements. Understanding these components helps you better grasp the construction logic and selection criteria of aluminum formwork.
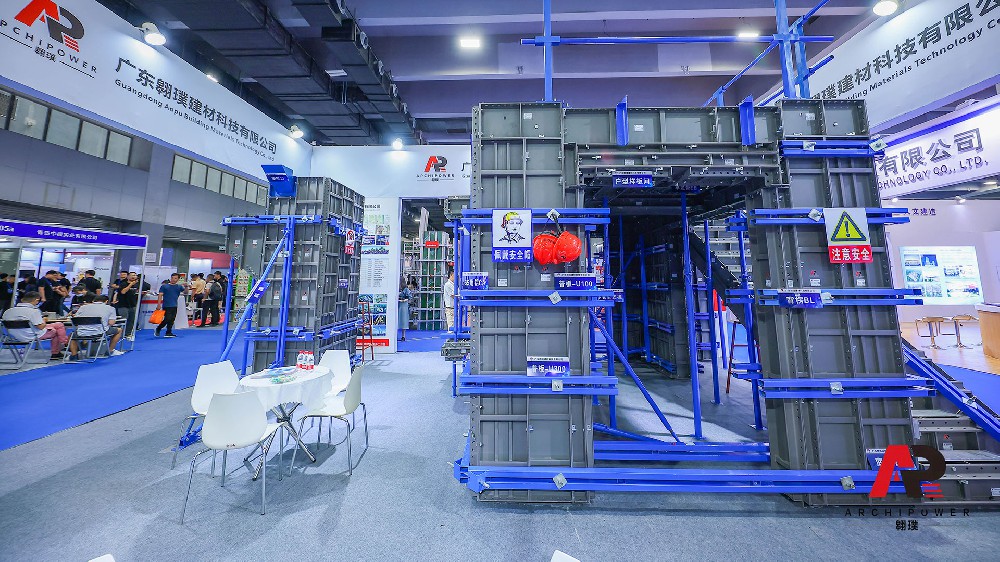
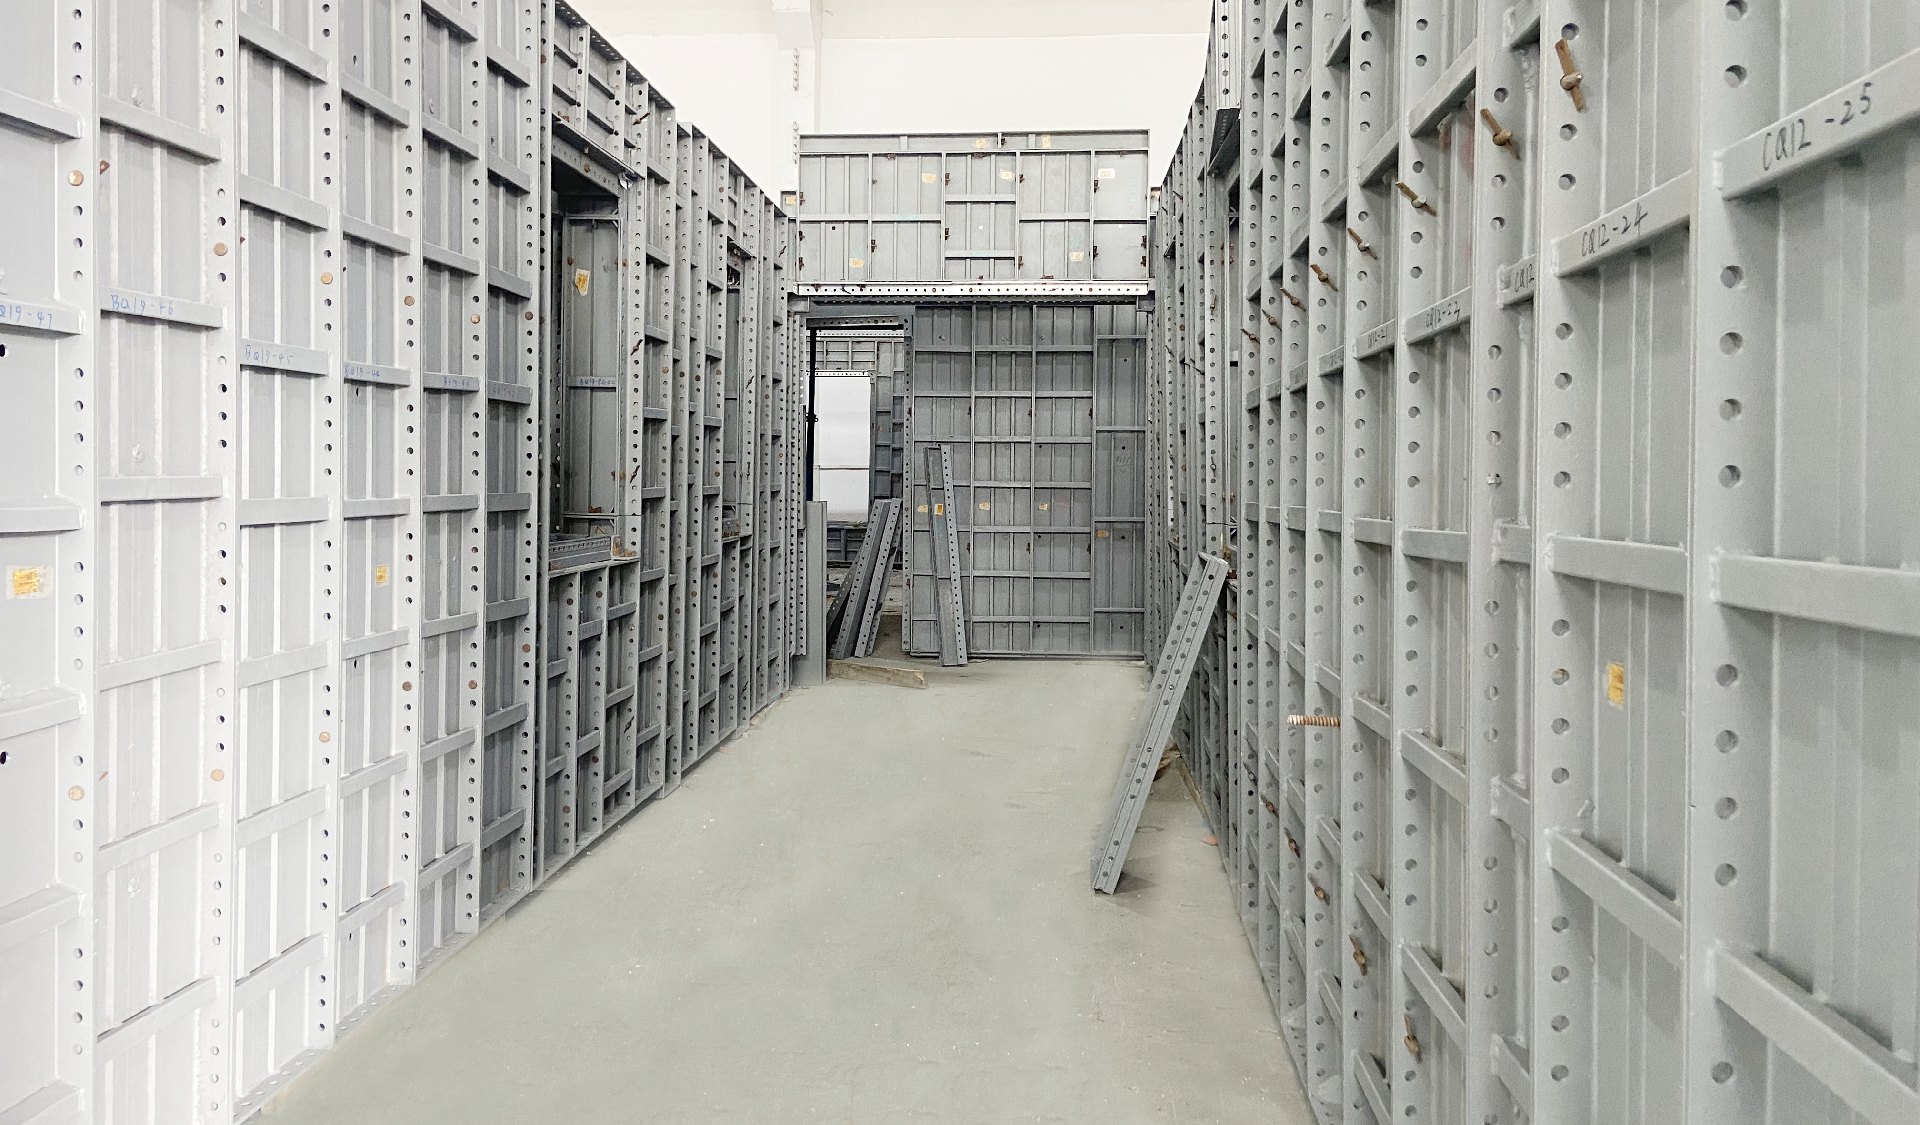
Function: For casting concrete shear walls, exterior walls, and interior walls.
Characteristics:
· Standard wall panel widths: 300mm, 400mm; height customized to floor height (typically 2.8–3.2m).
· 4mm panel thickness with welded stiffening ribs on the back for rigidity.
· Pin holes on edges for panel-to-panel connection.
· Requiresbacking bars(double tubes or single tube) and tie rods (or flat ties) to resist concrete lateral pressure.
Installation tips:
· Install one side, place rebar mesh, then install the opposite side.
· Use tie rods to control wall thickness; backing bar spacing ≤600mm.
· Exterior wall formwork needs connection to scaffolding or climbing system.
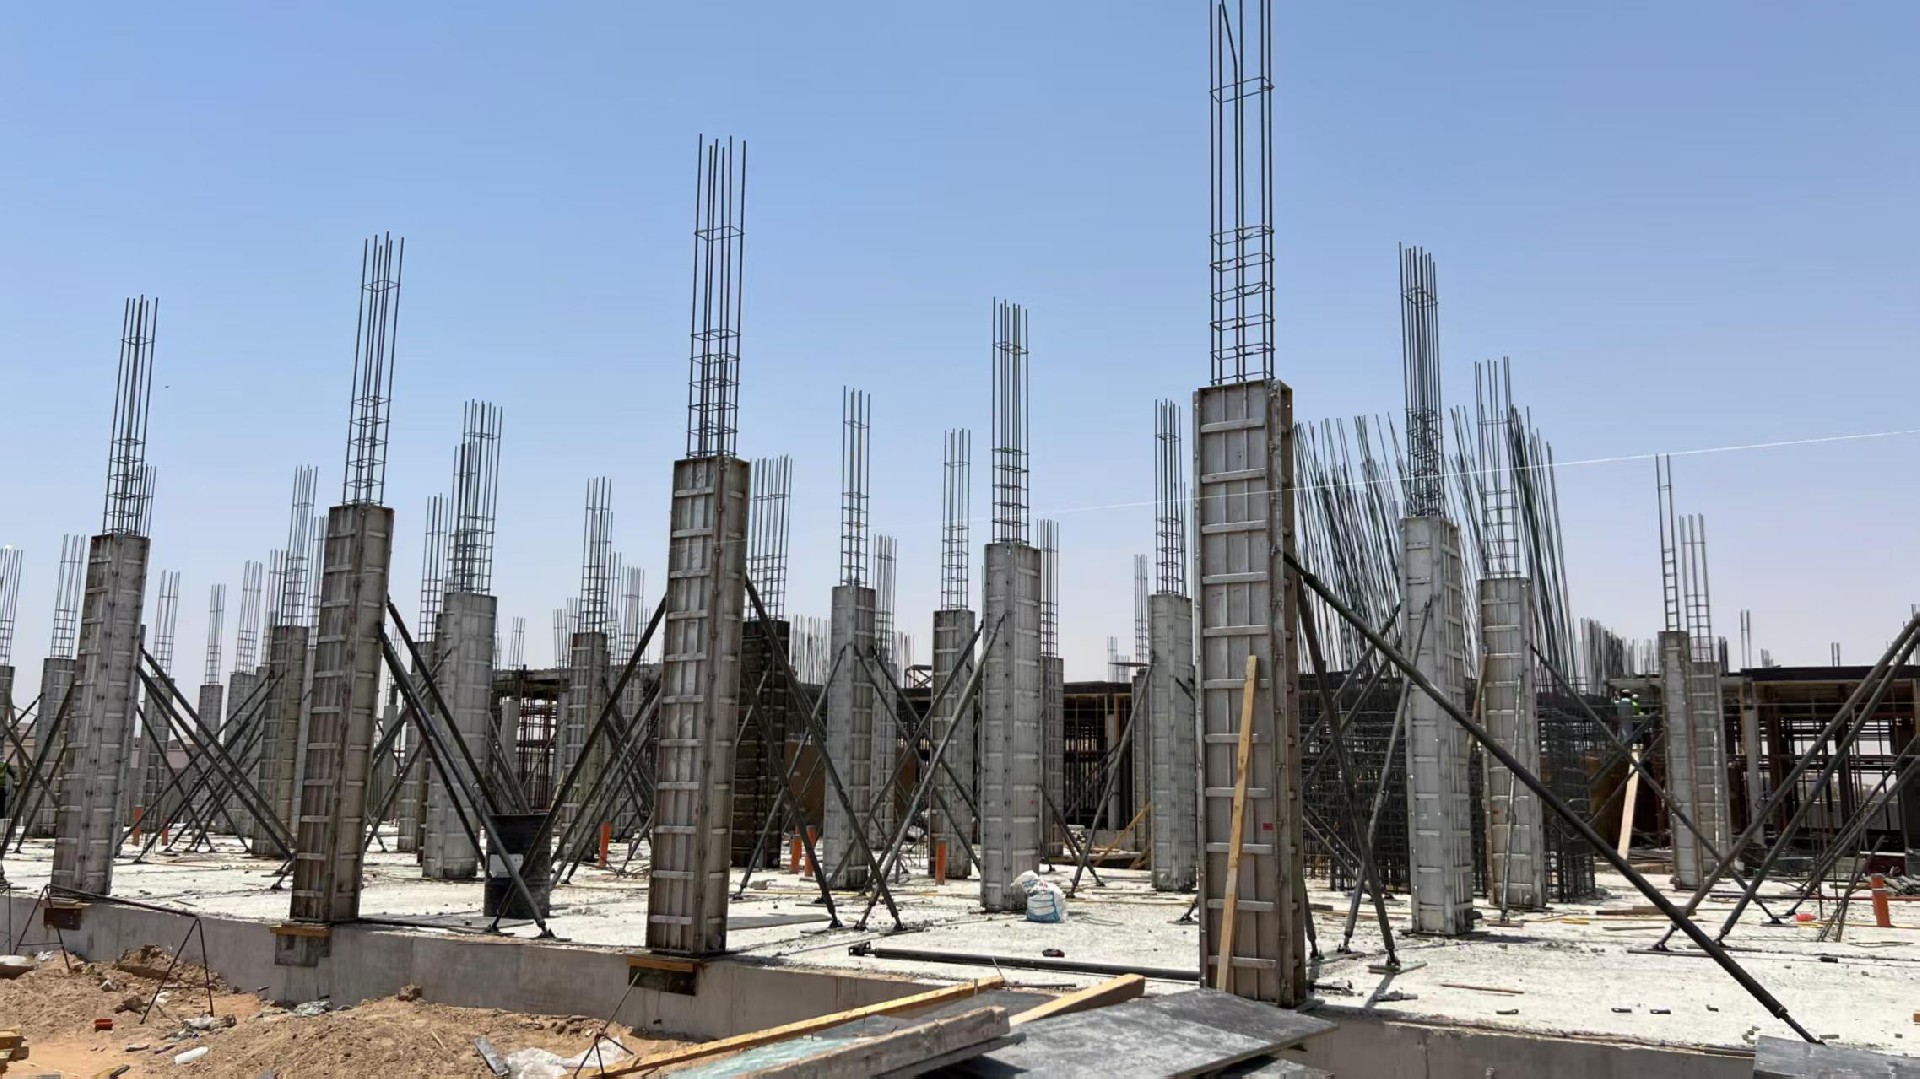
Function: For casting square, rectangular, or special-shaped columns.
Characteristics:
· Composed of four column panels (or custom-shaped panels for special columns).
· Height matches floor height or uses stacked sections.
· Corner angles or diagonal steel connections ensure squareness.
· Column clamps (hoops) placed every 400–600mm along height.
Installation tips:
· Use mortar or foam tape at the bottom to prevent leakage.
· Calibrate verticality in both directions.
· Special treatment at beam-column joints.
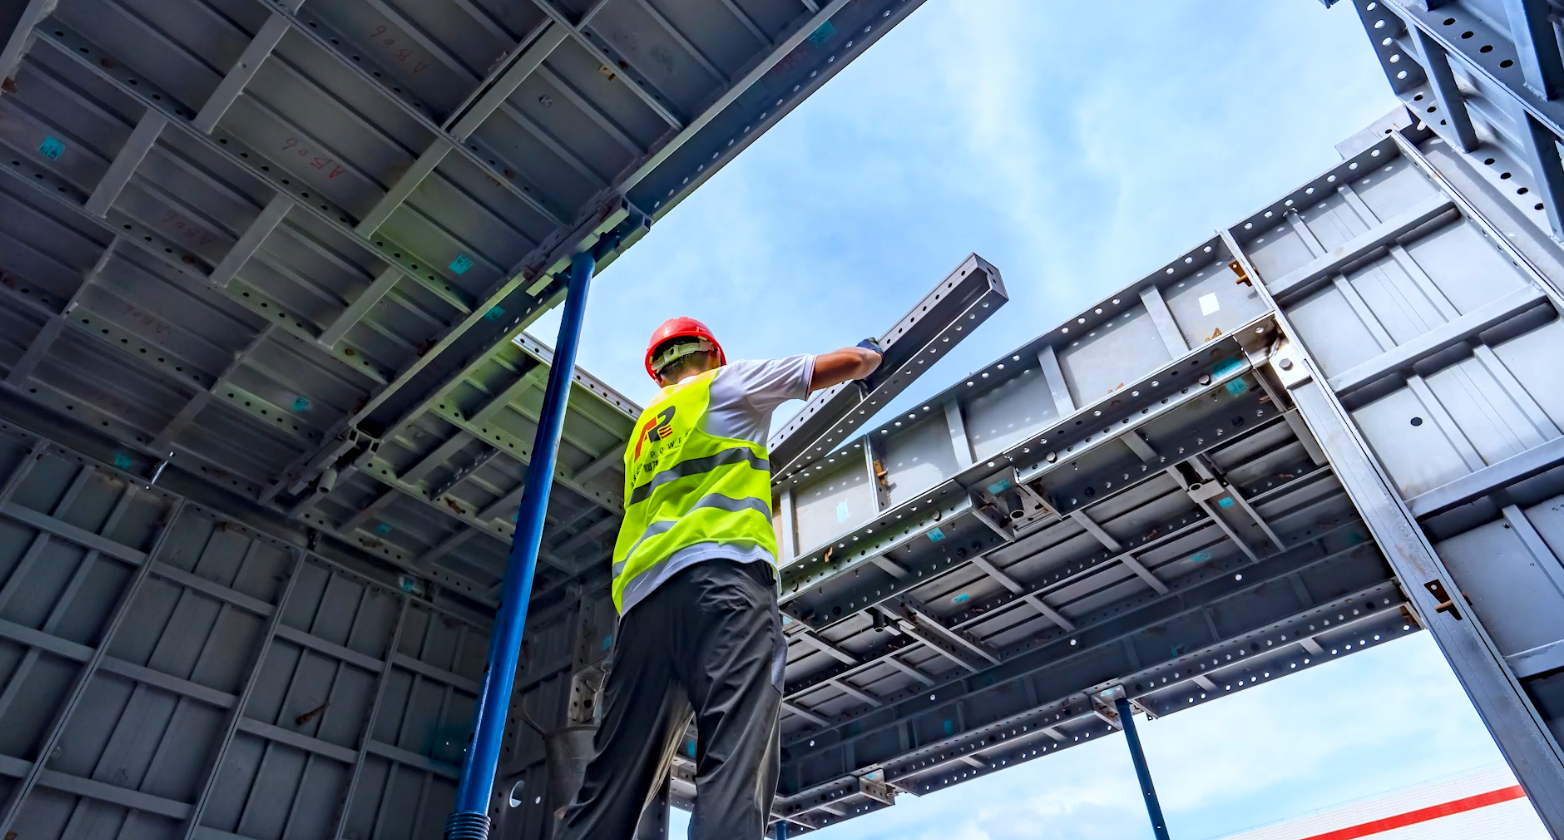
Function: For casting primary beams, secondary beams, and hidden beams.
Characteristics:
· Divided intobeam bottom formandbeam side form.
· Beam bottom form width equals beam width; adjustable steel props underneath.
· Beam side form height = beam height minus slab thickness; connected via aluminum angles.
· For large beams, add tie rods or closer props.
Installation tips:
· Install beam bottom form and props first; level and position; then install side forms.
· Ensure smooth connection between beam side forms and slab formwork.
· Use open forms or reserved holes at beam ends where rebar passes through walls/columns.
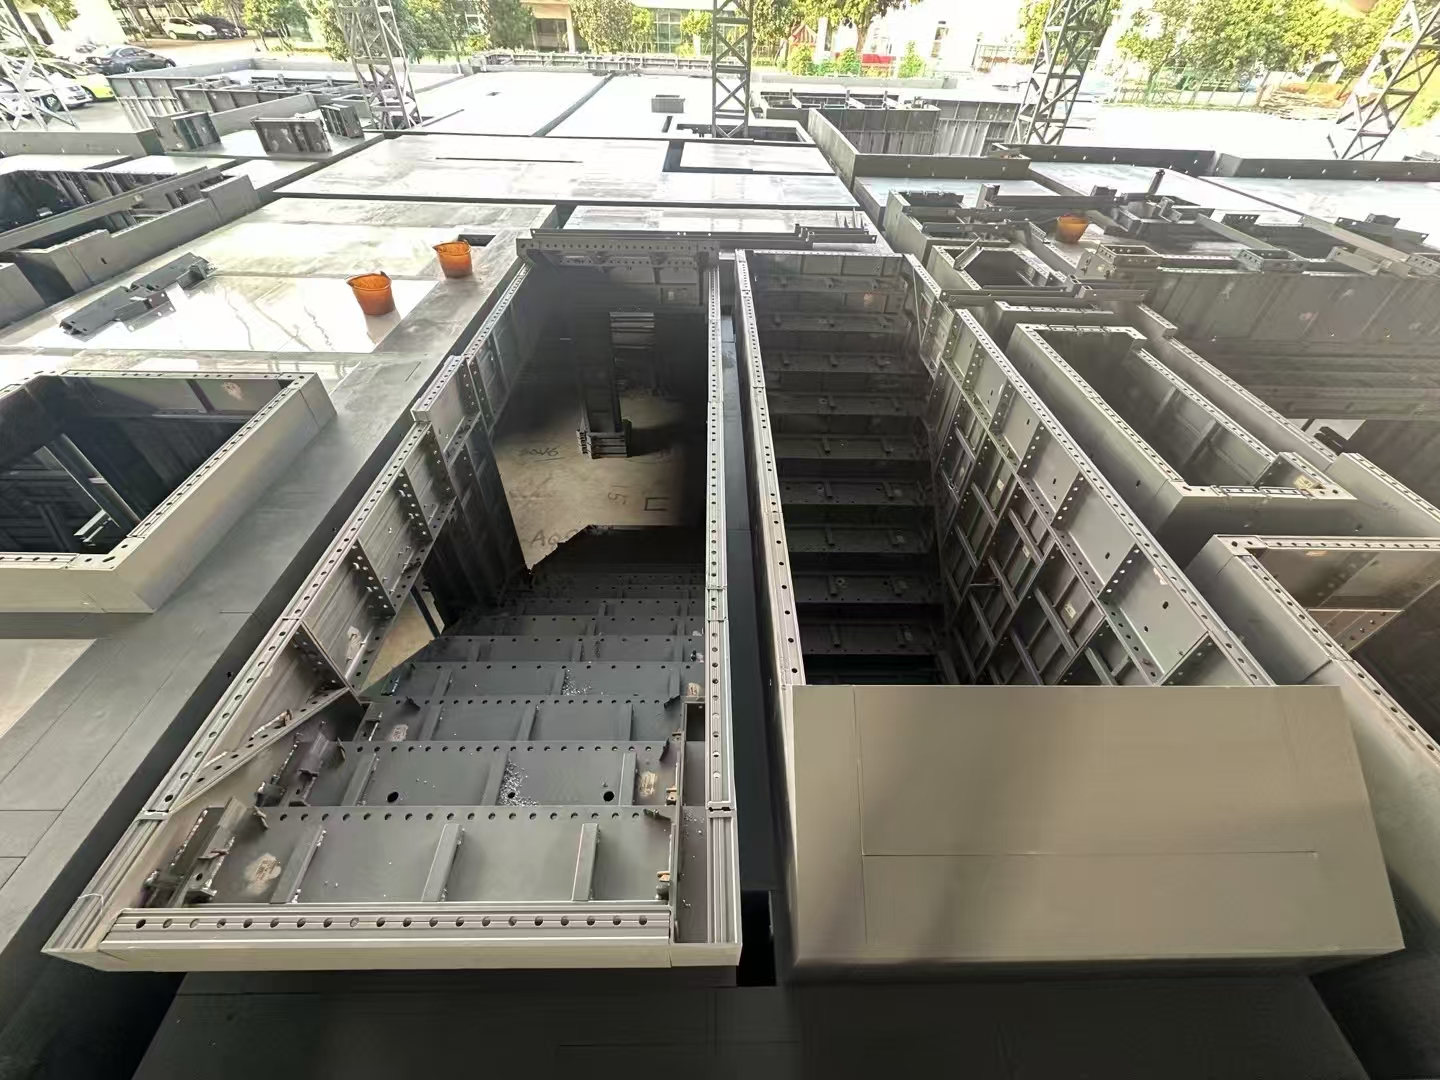
Function: For casting standard floor slabs, balcony slabs, and AC ledges.
Characteristics:
· Standard panel widths 300mm, 400mm; length customized to bay size.
· Pin holes on edges to connect with beam side forms and wall top forms.
· Supported by adjustable steel props (independent props) spaced ≤1200mm.
· Material passesdesigned for transferring panels upward.
Installation tips:
· Lay beam formwork first, then slab formwork.
· Camber slab formwork (1/1000–3/1000 for spans ≥4m).
· Strictly follow prop layout for stability.
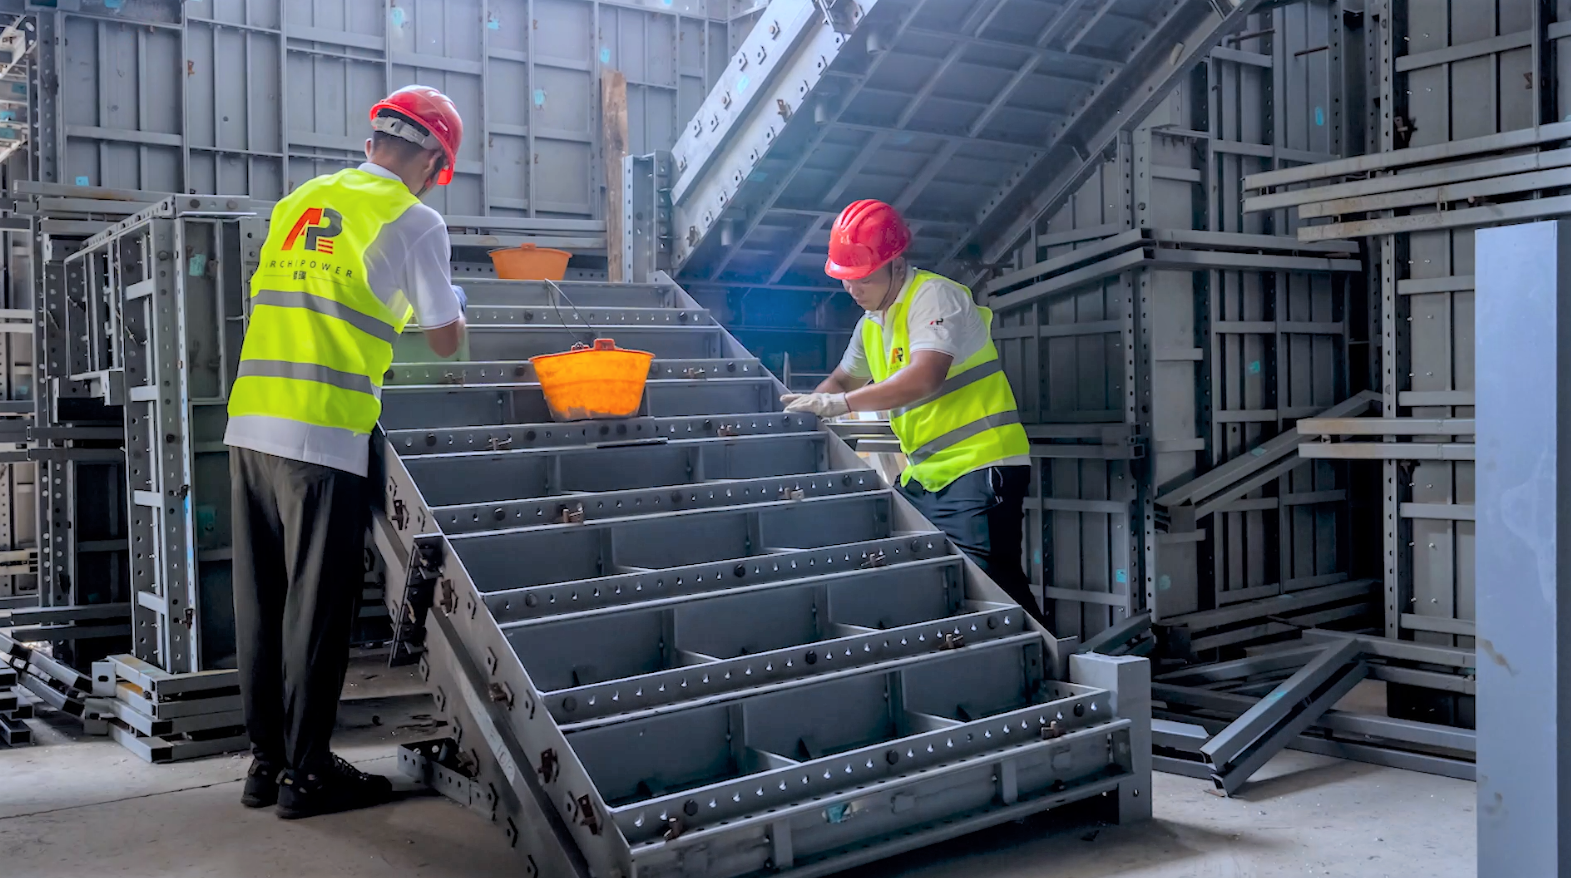
Function: For casting cast-in-place concrete stairs (slab stairs or beam stairs).
Characteristics:
· Most complex component – includesbottom form, step riser forms, and side closure forms.
· Bottom form is an inclined panel matching stair slope.
· Step riser forms are triangular or small rectangular panels, customized per rise and going.
· Side closure forms seal both sides to prevent concrete overflow.
Installation tips:
· Install bottom form and its props first; calibrate slope.
· Install step riser forms from bottom to top, securing each with clamps.
· Add timber strips between risers for extra stability.
· Stripping order: side forms first, then risers, then bottom form.
Function: For casting bay windows, balcony railings, AC ledges, and other cantilevered or protruding elements.
Characteristics:
· Typicallyhanging formworksystems – panels supported by hangers or rebar stools, not resting on ground.
· Includes bottom panels, side panels, top panels, and upstand forms.
· Requires precise positioning to prevent floating or shifting during pouring.
Installation tips:
· Secure supports firmly, using rebar stools or dedicated hangers.
· Pour concrete symmetrically and slowly to avoid displacement.
· Strip slightly later than slab formwork to prevent corner damage.
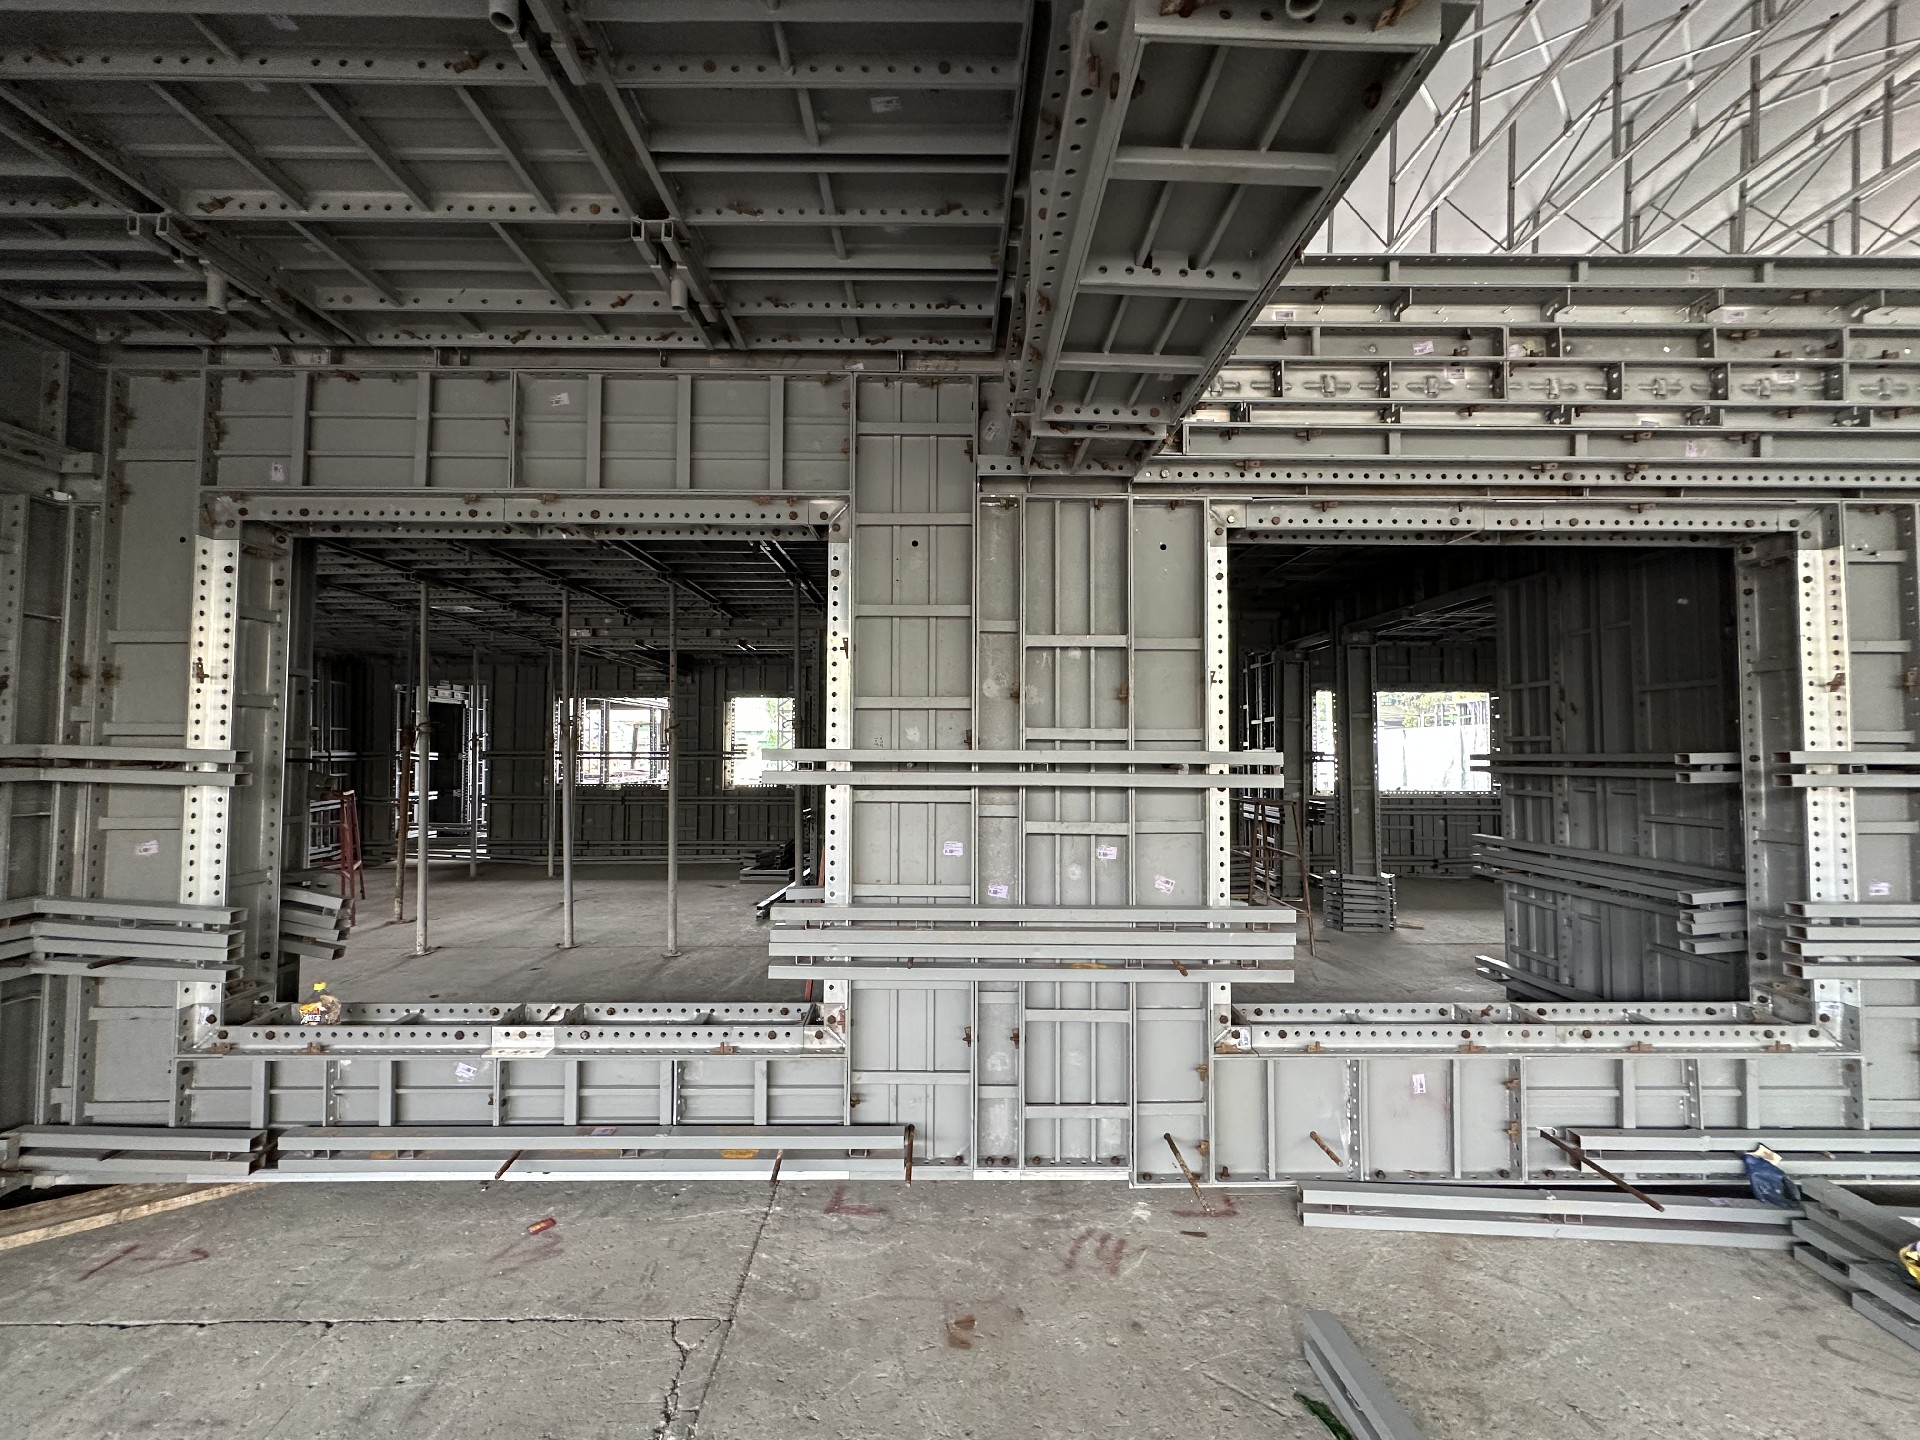
· Elevator shaft formwork: Can use one-piece climbing forms or sectional panels – extremely high verticality required.
· Structural column / ring beam formwork: Small formwork for secondary structures, often used with main aluminum system or standalone.
· Upstand / curb formwork: For sunken slabs in kitchens/bathrooms, roofs, and other waterproof areas.
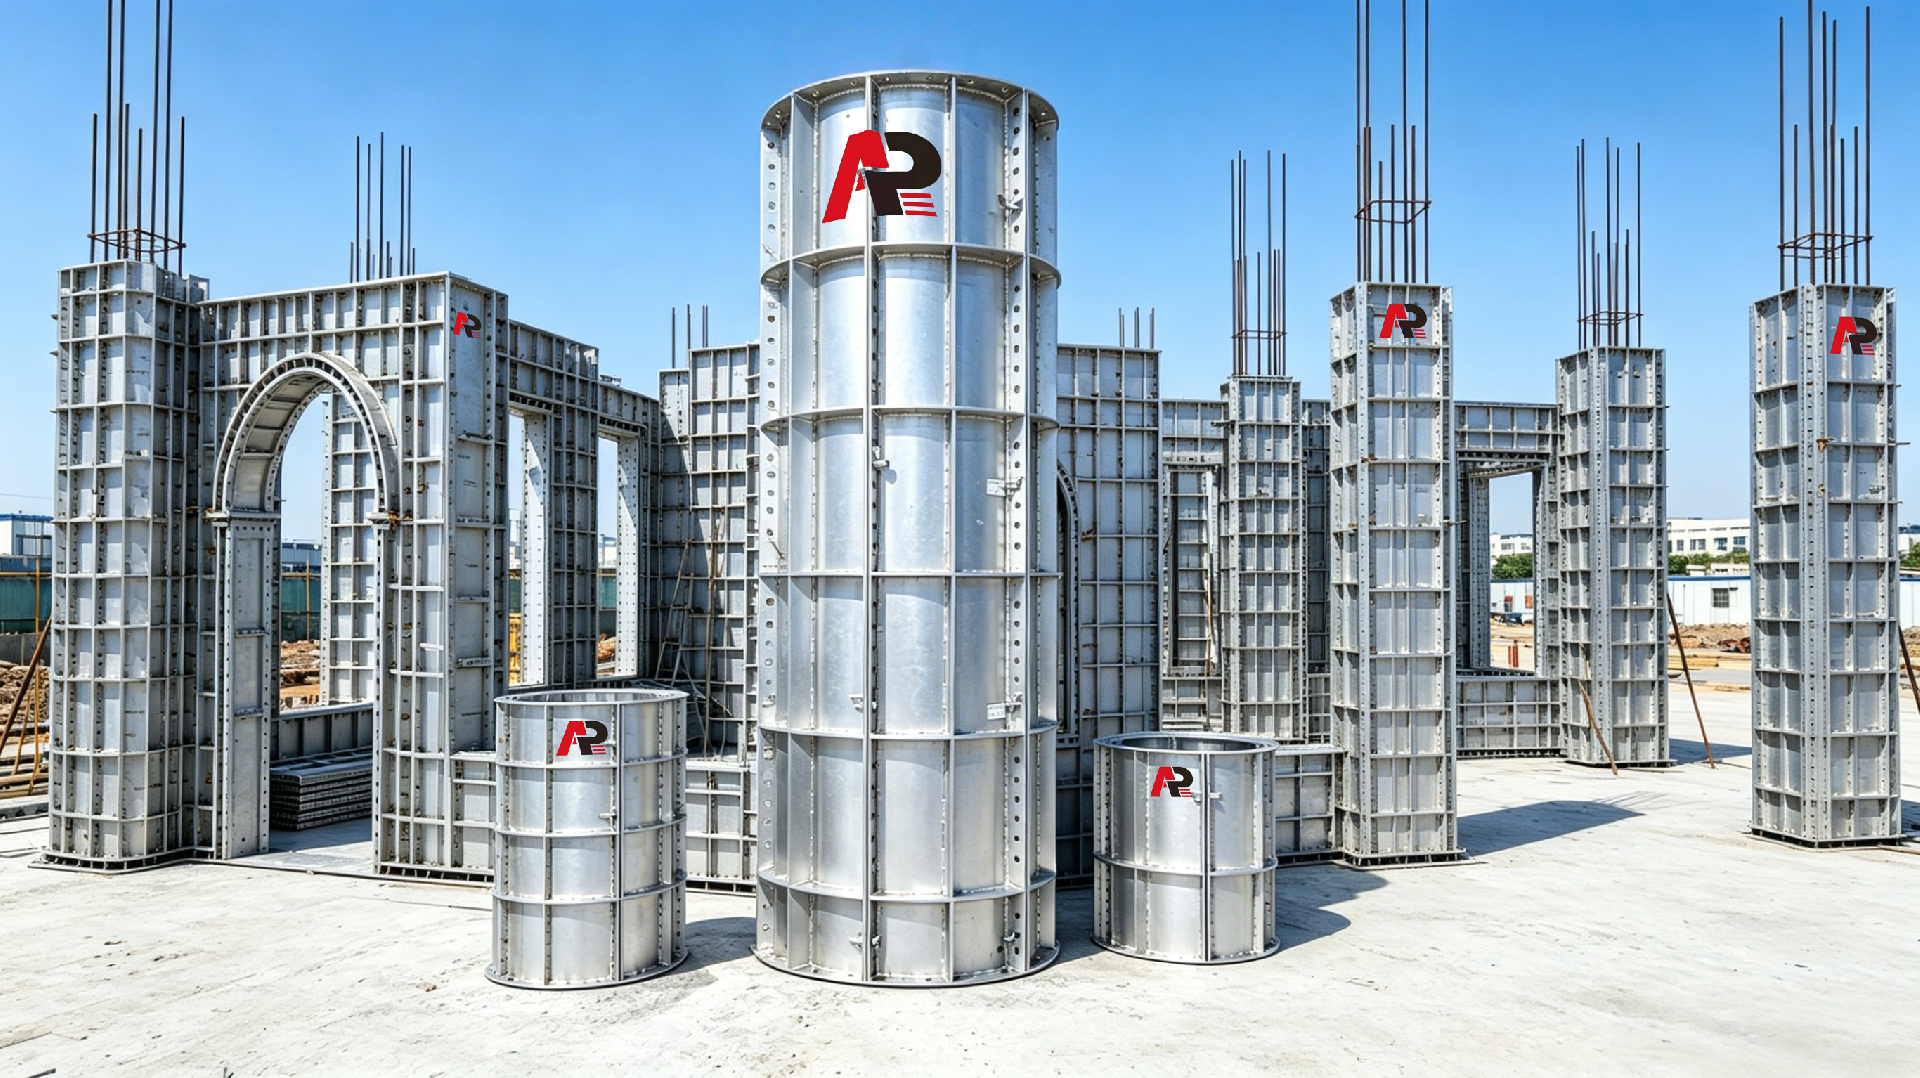
Archipower provides formwork and accessories for all the above components. ThroughBIM detailed design, we number and lay out all components to ensure seamless on-site integration. Whether your project is high‑rise residential, villas, commercial buildings, or industrial plants, we offer a complete formwork solution.




 No.18, North Park Mid Rd,Shishan Town,Nanhai District,Foshan City, Guangdong Province,China
 +86 757 8996 1226
 +86 139 2863 3856
+86 139 2482 7006