








 Language

Date:2026-06-23 11:40:13
Access:70
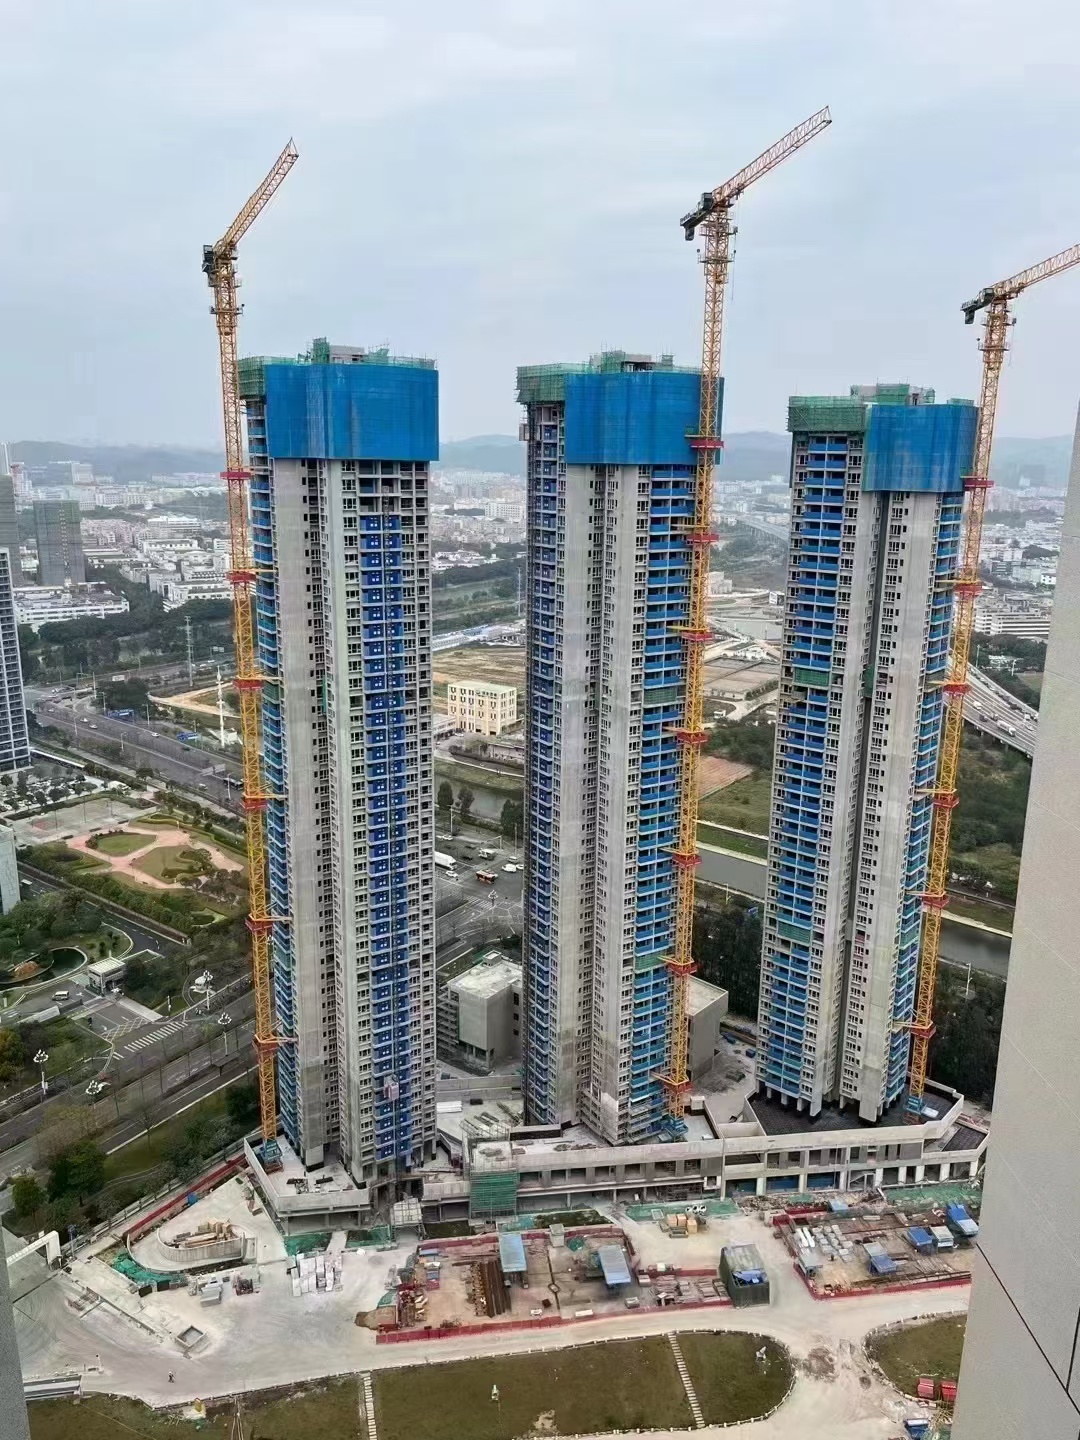
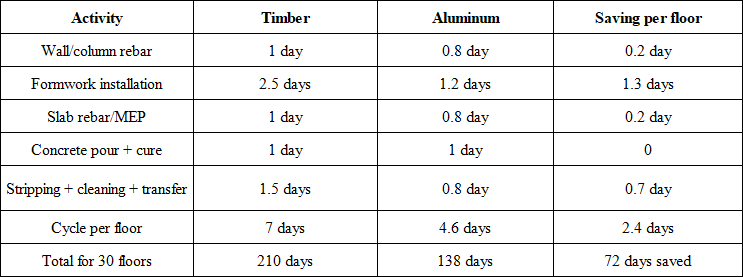
For real estate developers, time is money. Every day earlier that a project tops out means lower financing costs and faster capital return. One key reason aluminum formwork has rapidly spread in high-rise residential projects globally is its ability to compress the standard floor cycle to 3–5 days, compared to 6–8 days for traditional timber formwork.
This article breaks down the standard floor construction process with aluminum formwork and explains why it enables such efficient cycles.
Based on Archipower’s actual construction organization for a CSCEC 30-story residential project:
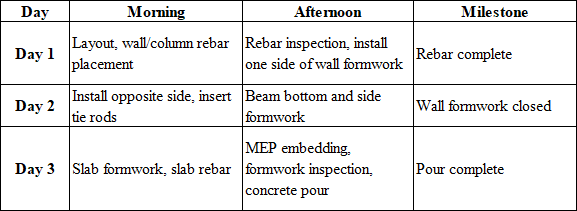
Stripping usually occurs 12–36 hours after pour (side forms) and 72 hours for bottom forms, then transferred to next floor. Days 4–5 are for stripping and cleaning, but the next floor can already begin layout – pipelined operations.
l Modular design, zero on-site cutting
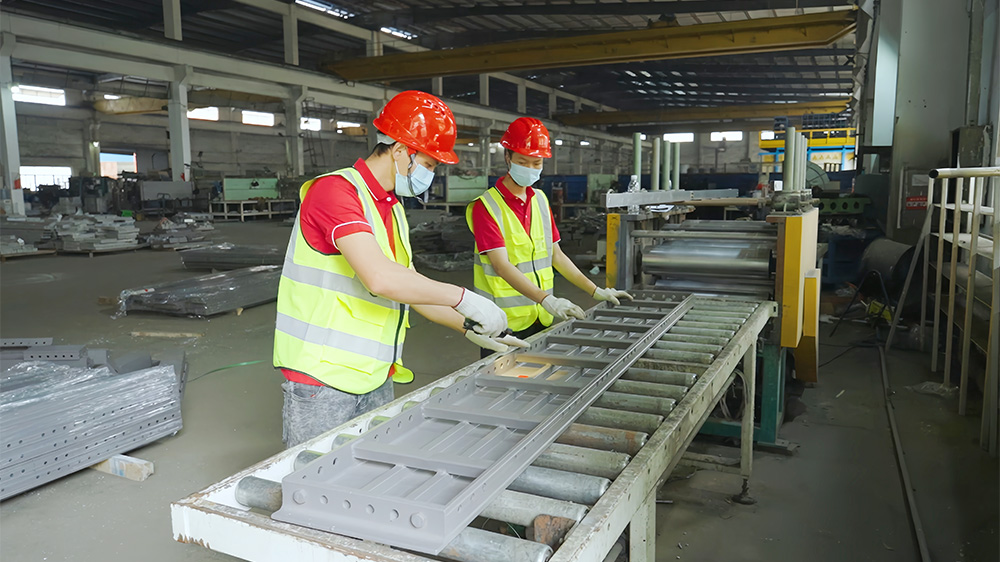
Aluminum panels are cut, punched, welded, and numbered in the factory per detailed design drawings. On-site workers just assemble by number – no cutting or welding. Timber requires carpenters to measure, cut, and nail on-site every floor – time-consuming and inconsistent.
l Pin + wedge connections – rapid assembly/disassembly
A skilled worker can install 50–80 connections per hour. Removal is just knocking out wedges – no panel damage.
l Lightweight – manual handling saves crane time
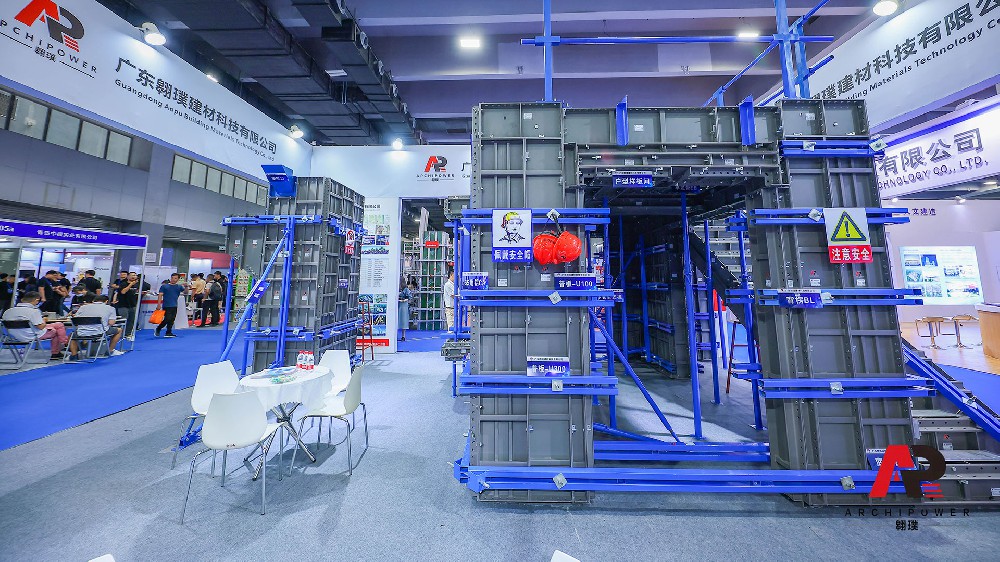
Archipower panels weigh only 21–23 kg/m². One worker can carry 2–3 standard panels at once. No waiting for cranes. Steel formwork requires cranes for every move, causing idle time.
l Easy Stripping + Material Pass for Faster Panel Turnover
Stripping Archipower aluminum formwork is simple: use a dedicated stripping tool to pry the panels away from the concrete surface – no brute force or crowbars needed. This protects panel edges, reduces labor intensity, and improves stripping efficiency by over 50% compared to traditional formwork.Additionally, material passes are pre‑fabricated in the slab panels. After stripping the lower floor, workers can pass panels directly upward through these passes without waiting for a tower crane or skip platform. This saves about 2 hours of crane time per floor, and material transfer is 30–40% faster than conventional methods. The pass formwork is installed before concrete pouring and reused after stripping.
l Standardized process – rapid worker proficiency
Since every floor uses identical panel layout, workers become highly proficient after 2–3 floors. With timber, each floor requires re-measuring and cutting – workers are always “doing it for the first time.”
l Detailed design + construction simulation
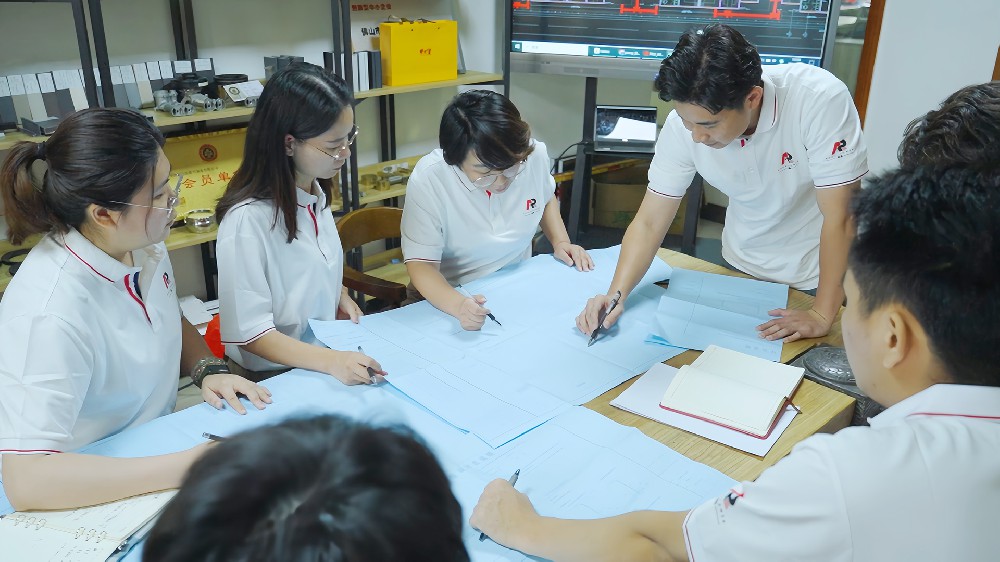
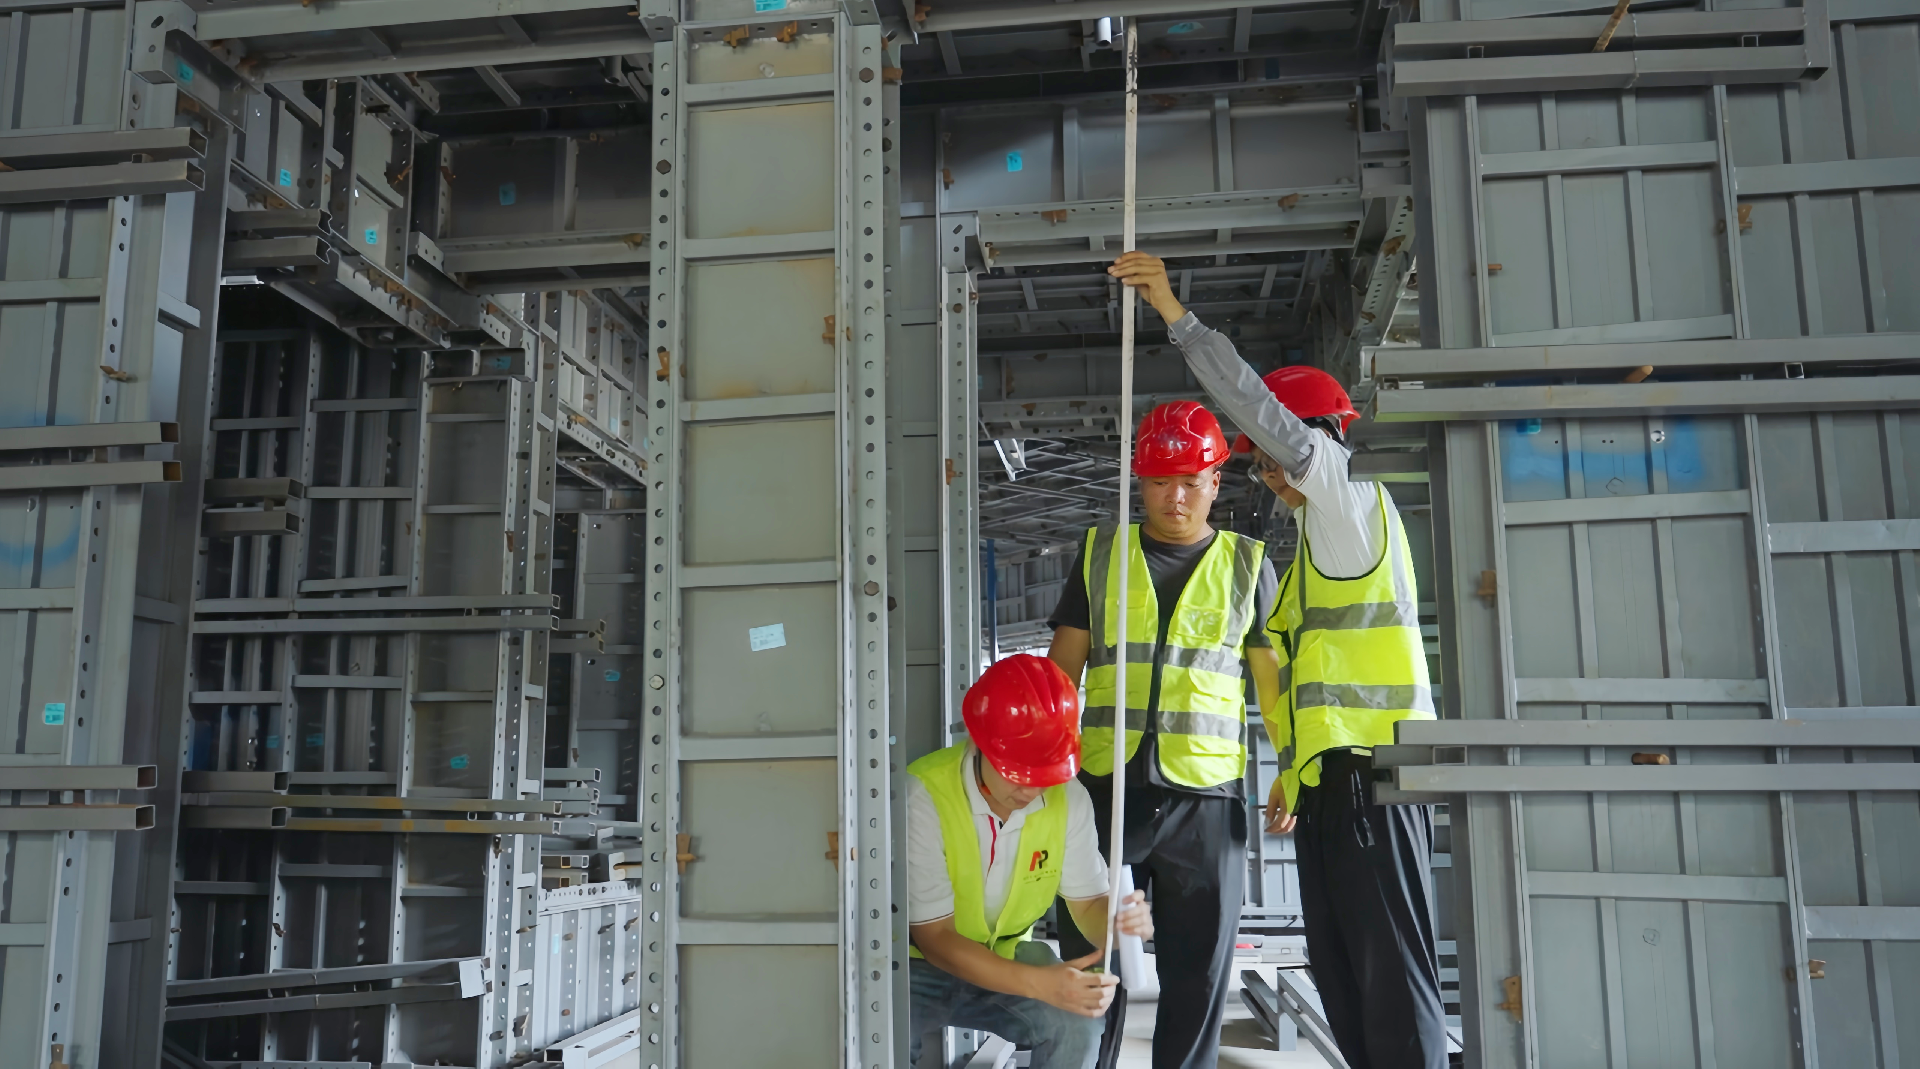
BIM clash detection and assembly sequence simulation before factory production – no trial assembly on site.
l Panel Numbering + QR Code Scanning
Each panel has a unique ID and QR code. On site scanning provides installation position and connection details, significantly reducing assembly errors.
l Online Technical Support
Archipower provides installation manuals, operation videos, and remote video briefings. During construction, quick technical support is available via WhatsApp/email for timely responses.
l Bulk one-time shipment
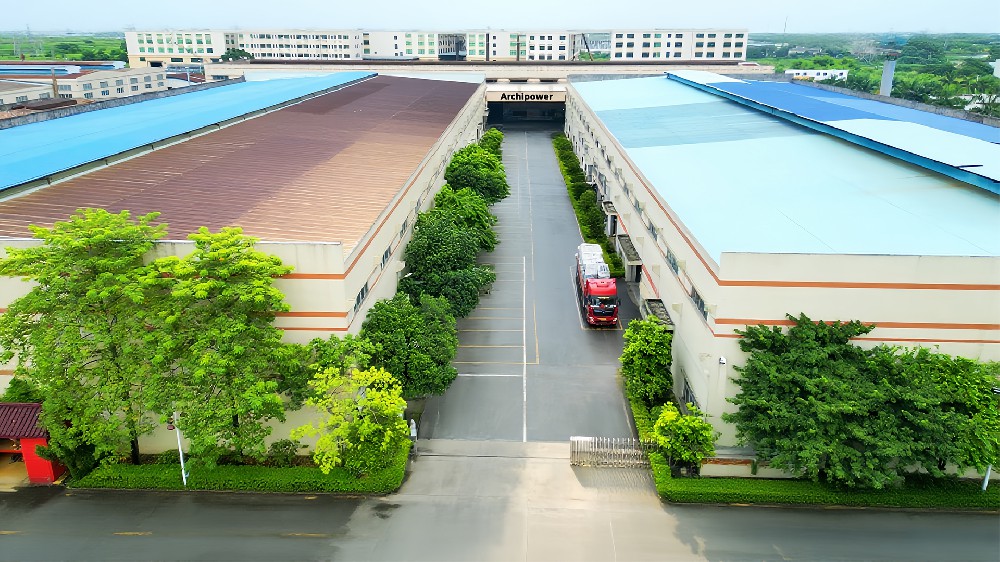
Annual output of 2 million m² enables single shipment for entire projects – no waiting for partial deliveries.




 No.18, North Park Mid Rd,Shishan Town,Nanhai District,Foshan City, Guangdong Province,China
 +86 757 8996 1226
 +86 139 2863 3856
+86 139 2482 7006